Britain's medieval port house — brought back to life
Island House Restoration Ltd
A 16th-century Grade II*-listed house beside Laugharne Castle, under careful restoration into a hotel, bar and restaurant.
Britain's medieval port house — brought back to life
A 16th-century Grade II*-listed house beside Laugharne Castle, under careful restoration into a hotel, bar and restaurant.
The Project
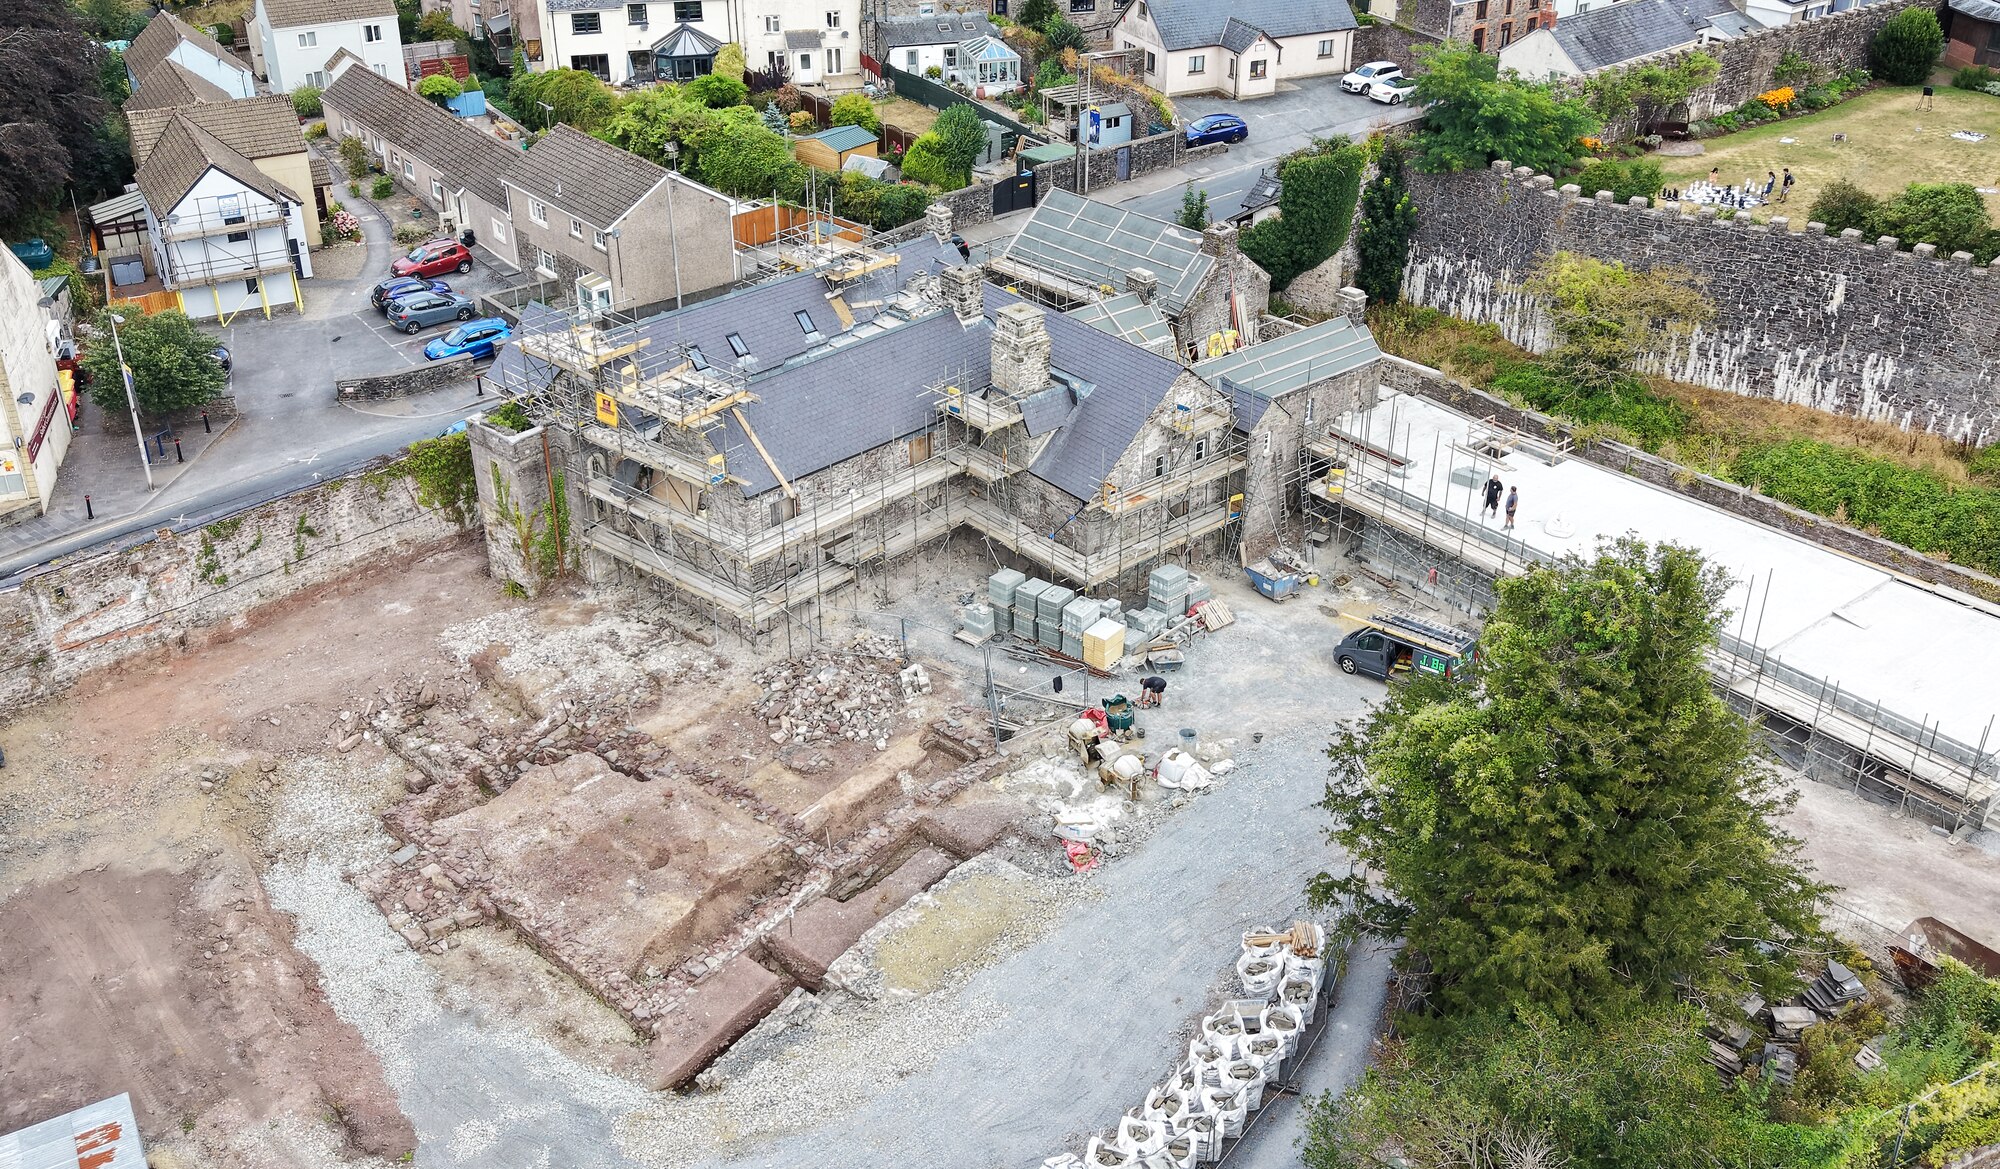
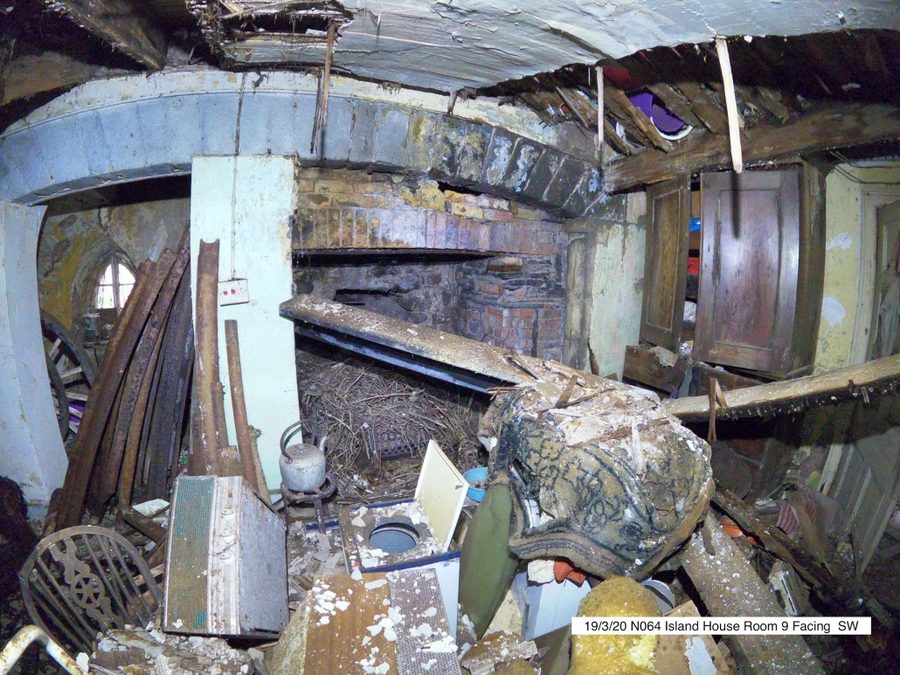
Island House, Laugharne, was purchased by Island House Restoration Ltd in March 2020. A 16th-century Grade II*-listed house, last occupied sixteen years ago and now seriously dilapidated, it is being restored to its original condition and converted into a hotel, bar and restaurant. The house stands on Wogan Street, close to Laugharne Castle.
The company's architects are making planning applications and discussing the project with Carmarthenshire County Council and Cadw, the Welsh Government's historic buildings department.
In the meantime
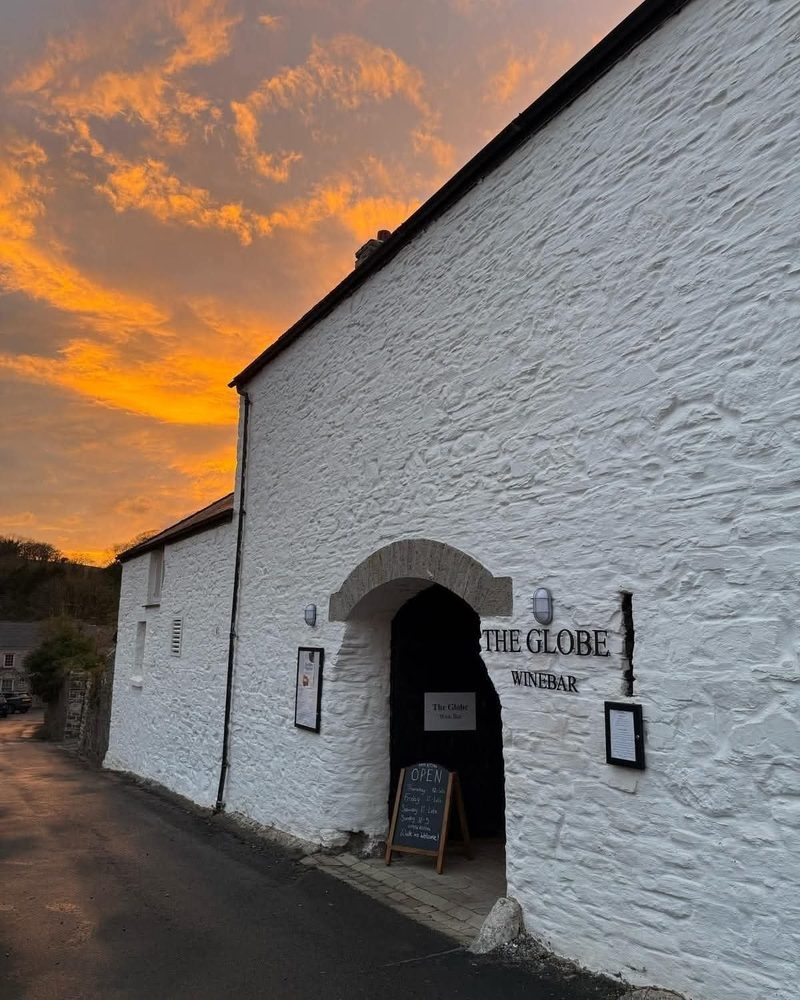
Our hidden gem in the heart of historic Laugharne — an intimate corner with a relaxed but upbeat charm.
Find out moreLatest Update
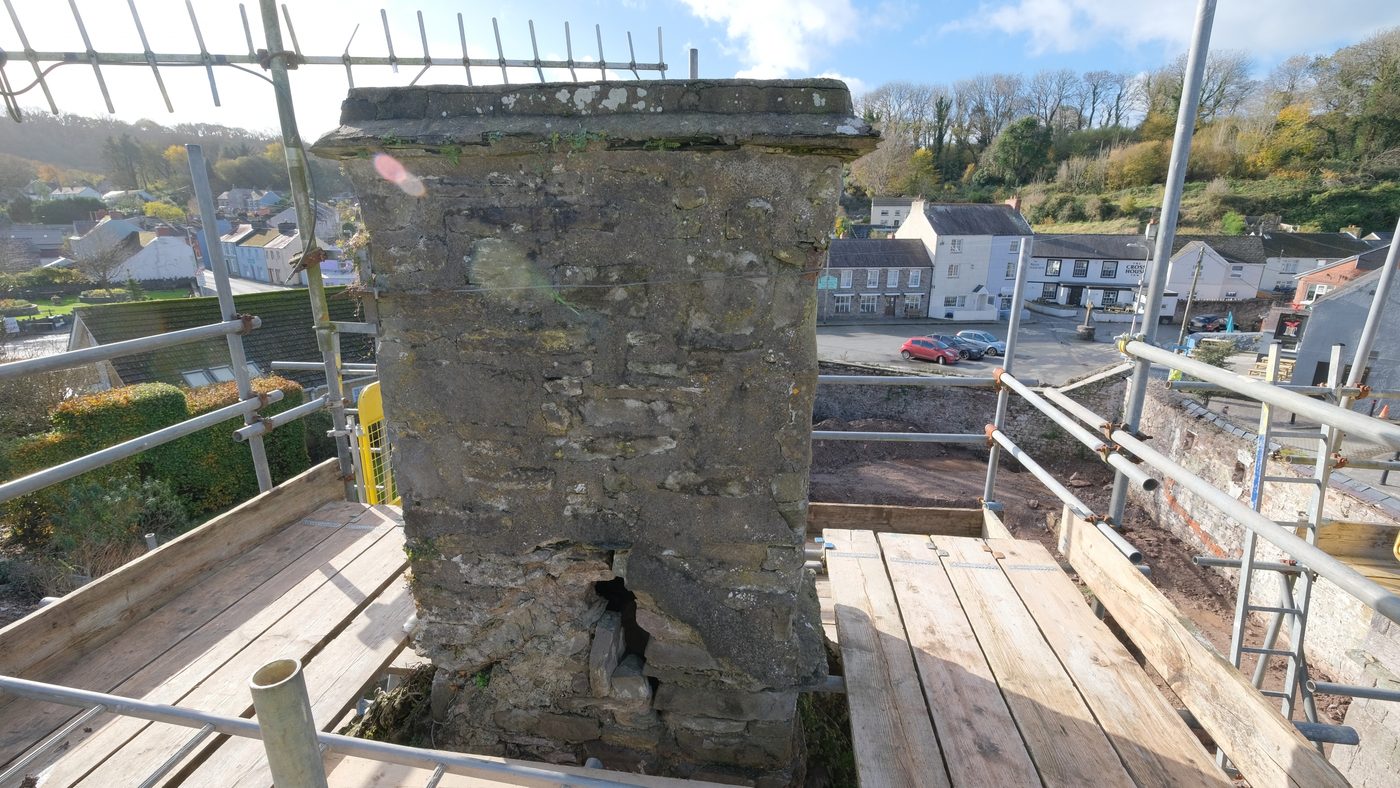
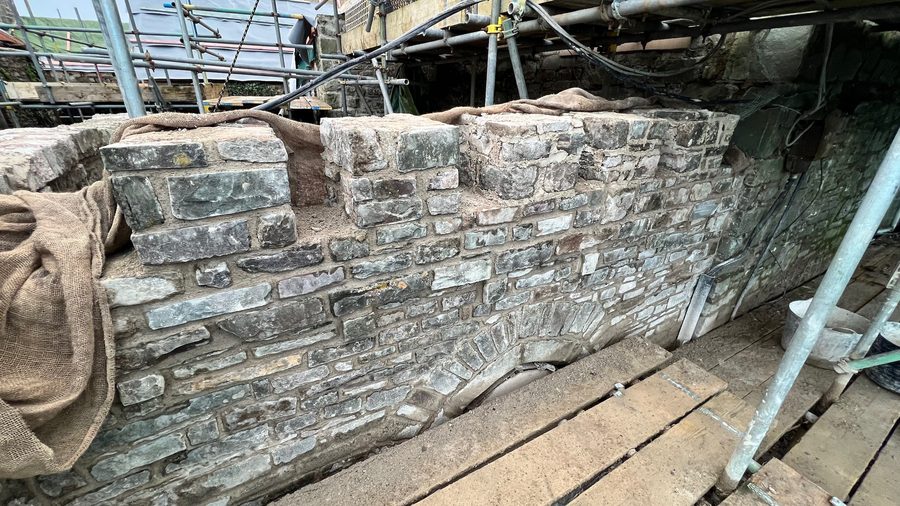
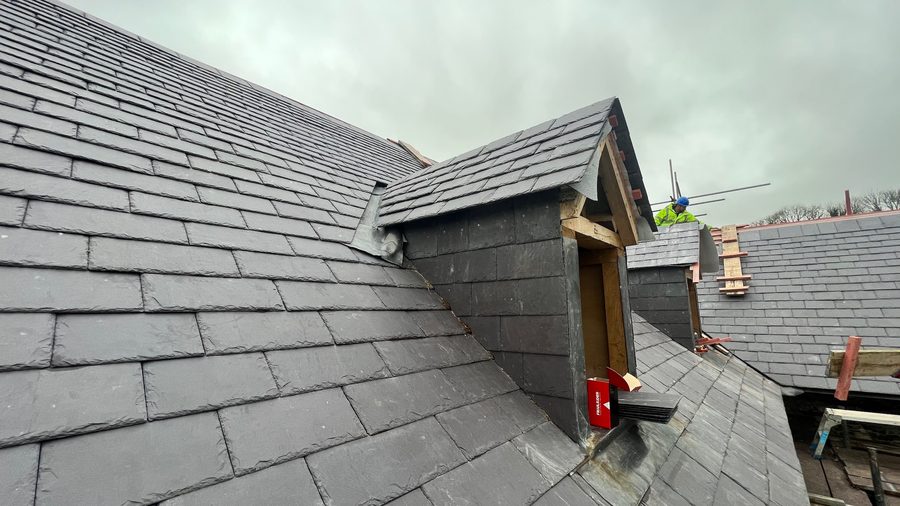
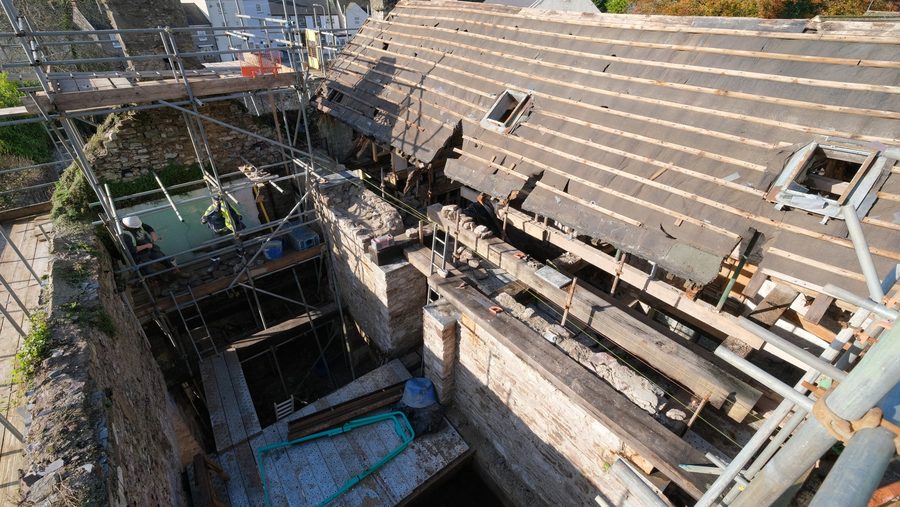
This website is updated regularly as the work moves forward — surveys, emergency repairs, the chimneys and oak beams, and the before-and-after record of the building's recovery.
View the updates2021 / 2022
Island House Restoration Ltd hosted an exhibition in December 2021 / January 2022 showcasing the work carried out on the house from purchase to the present day, including the proposals for its future as a boutique hotel, bar and restaurant. It was open to everyone and held at Globe House, opposite the Town Hall.
The help of many consultants and researchers, and the dedication and private funding of the owners, made this extensive exhibition possible for the people of Laugharne and its wider communities.
View the exhibition online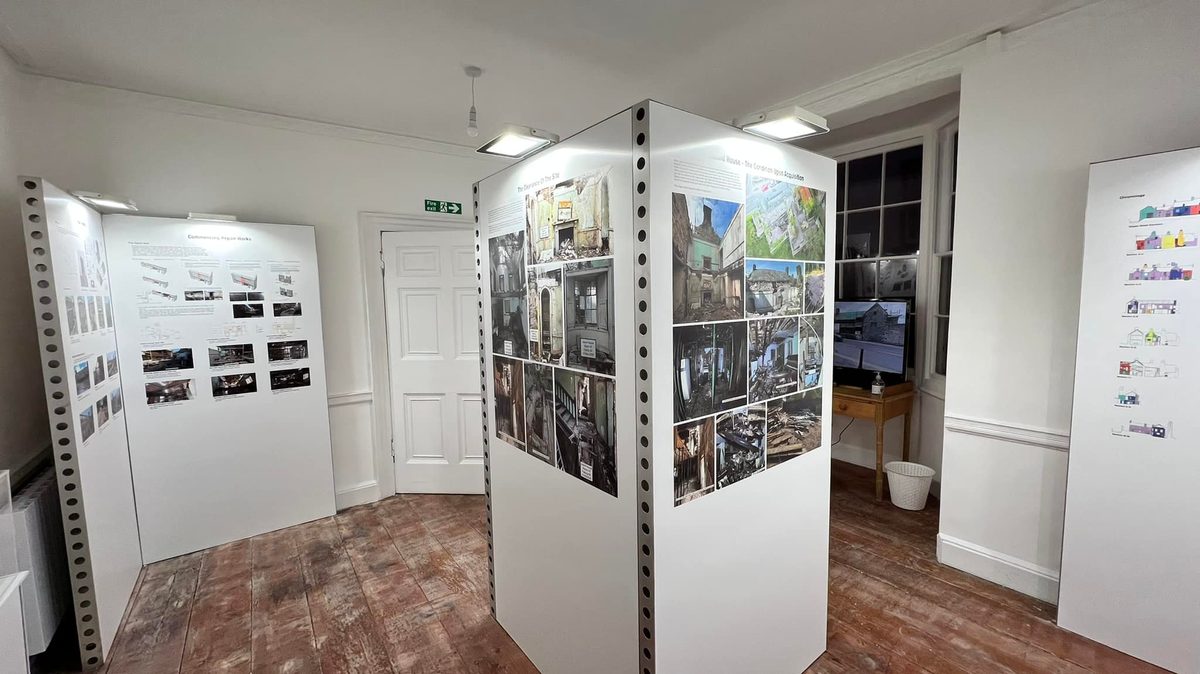
One plot, across the ages
Five drawings of the same piece of ground, five centuries apart. Nothing else tells the story of this house so quickly: a working waterfront, a sub-medieval house, a Picturesque dressing, a Victorian garden, and a building under restoration.
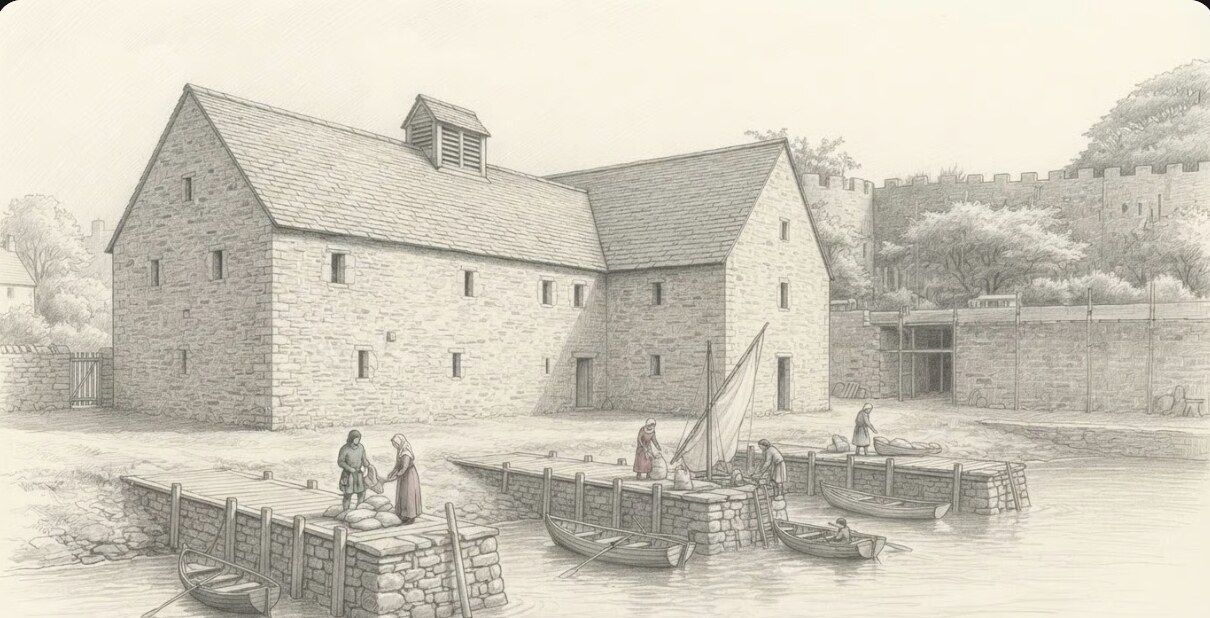
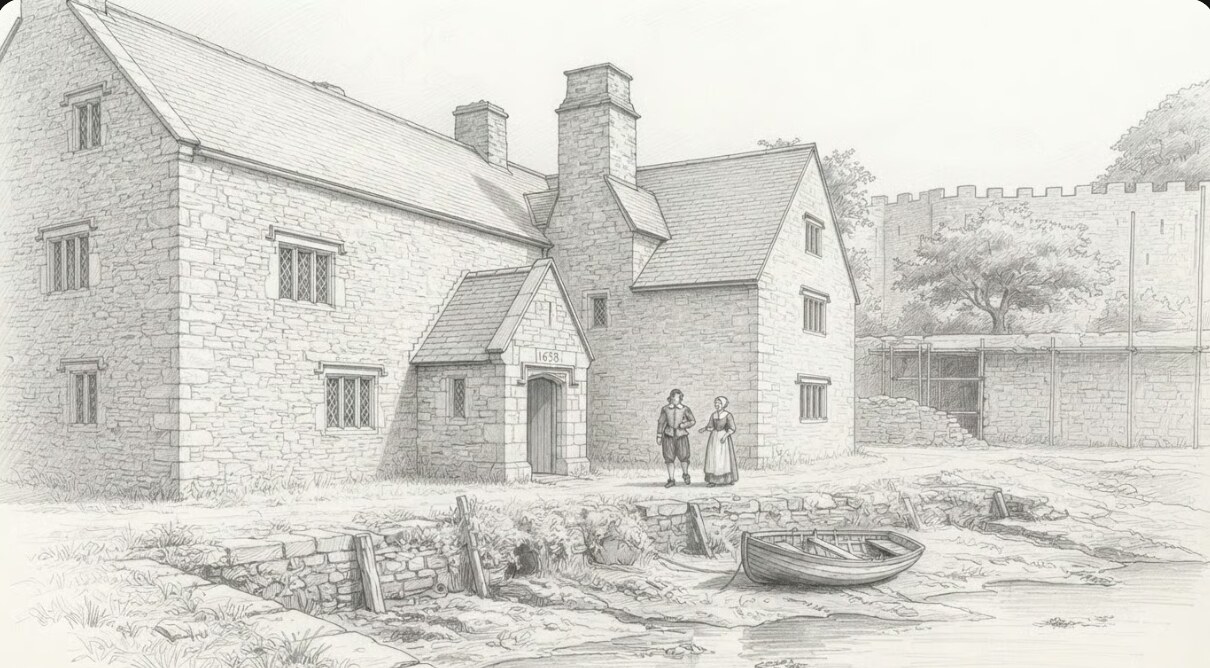
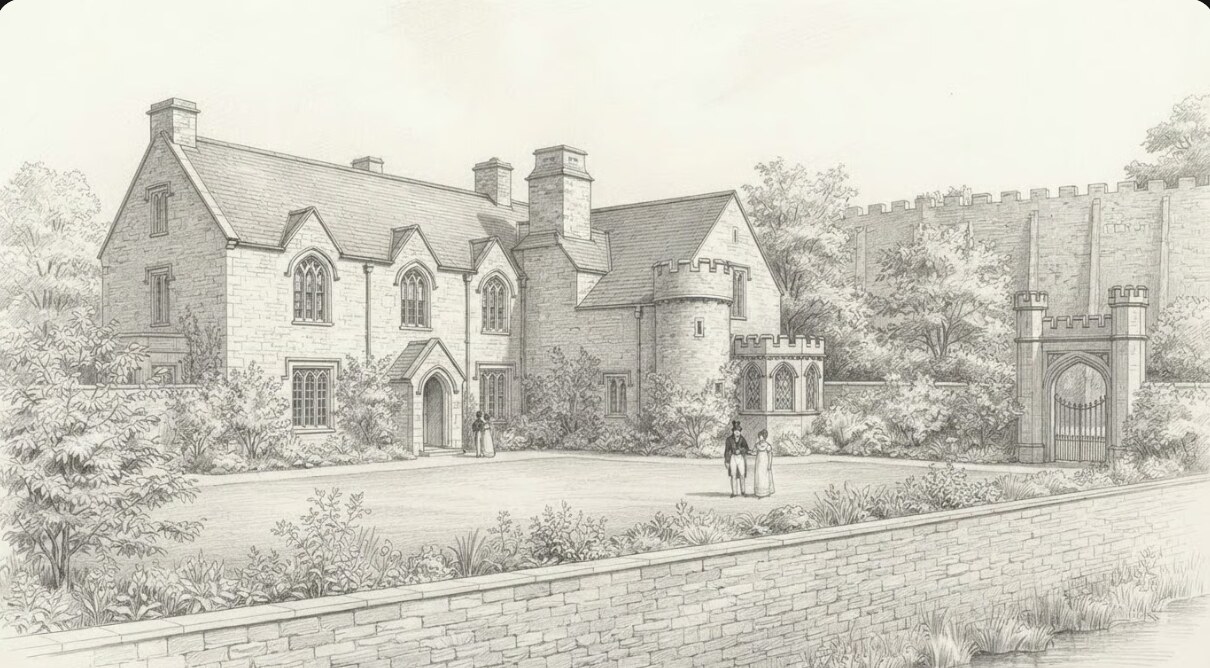
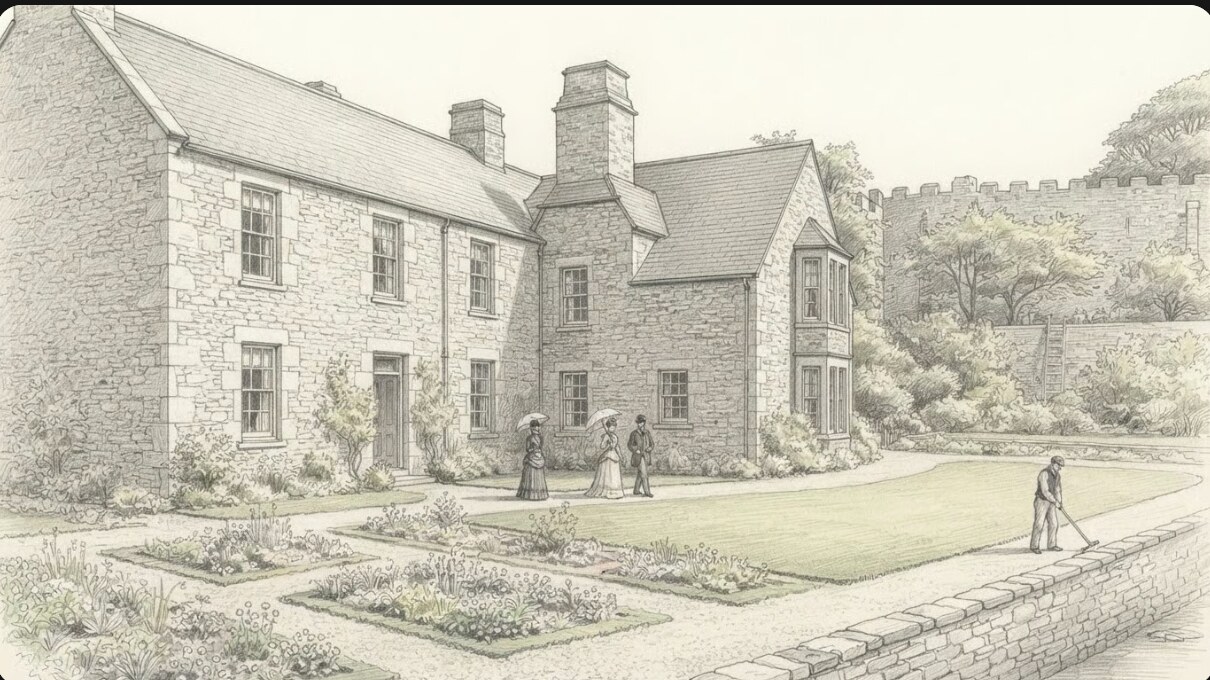
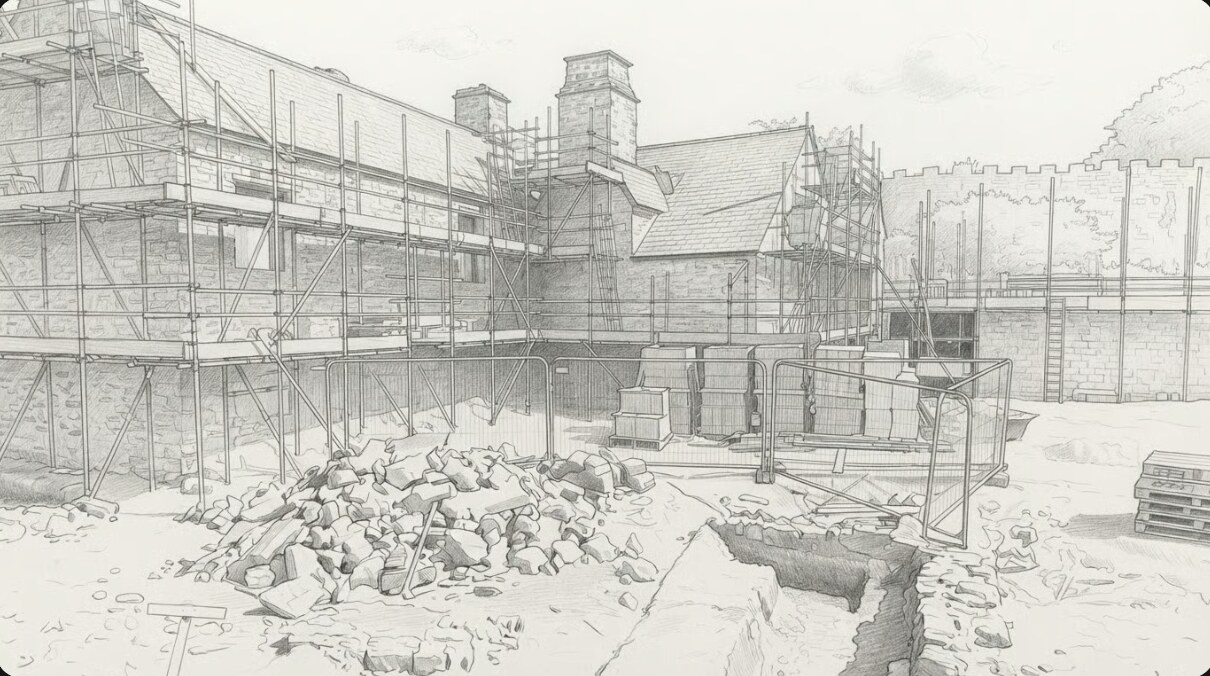
These are evidence-based reconstruction drawings, not photographs. Solid lines follow the archaeological and documentary record; the people, boats, planting and other soft detail are informed reconstruction. Where the record is silent we have said so. The medieval dating is provisional pending scientific dates.
From the archive
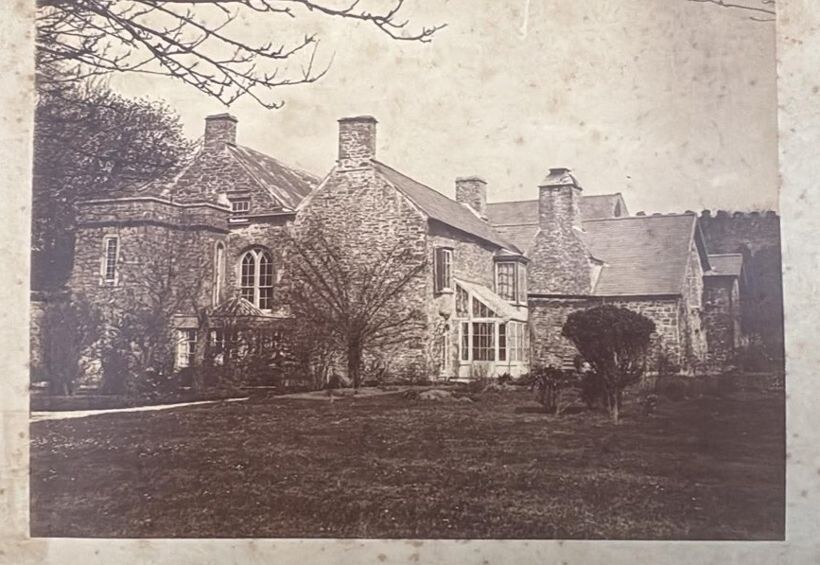
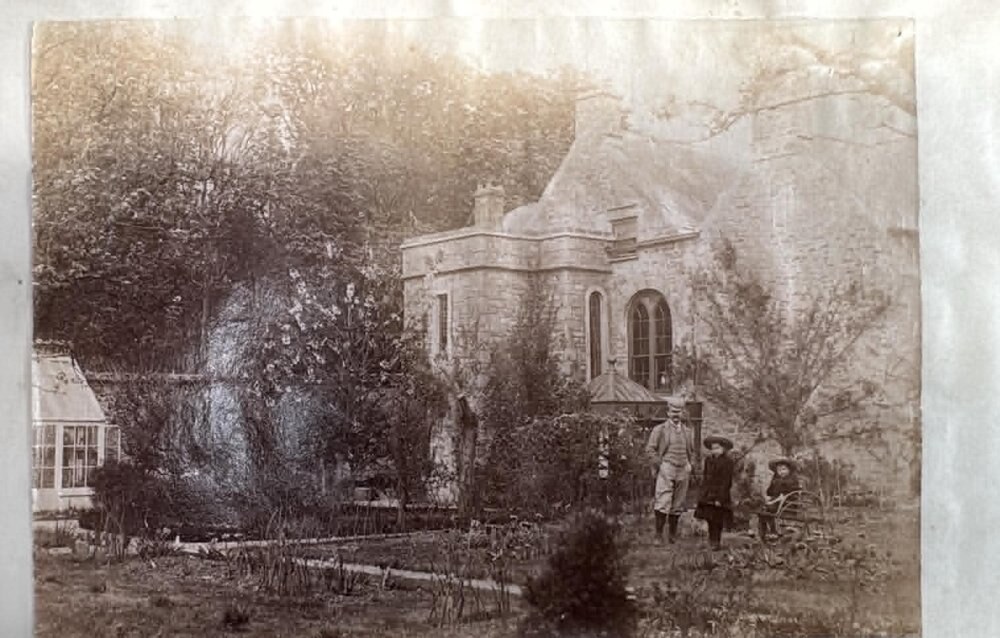
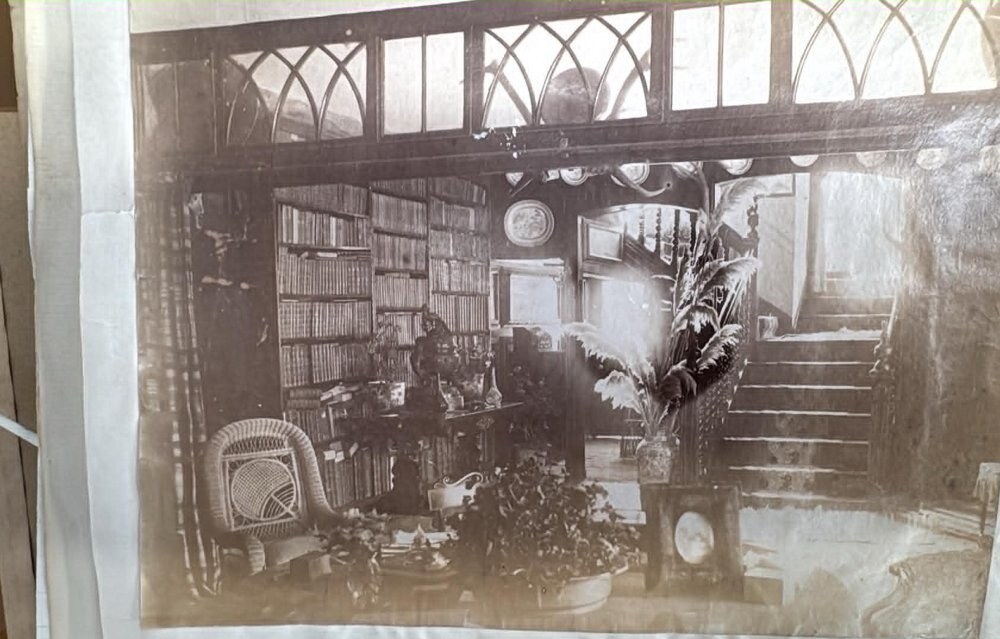
A handful of Victorian photographs survive from the family albums, alongside Mary Curtis’s sketch of 1856 — the oldest views of the house we hold.
The work so far
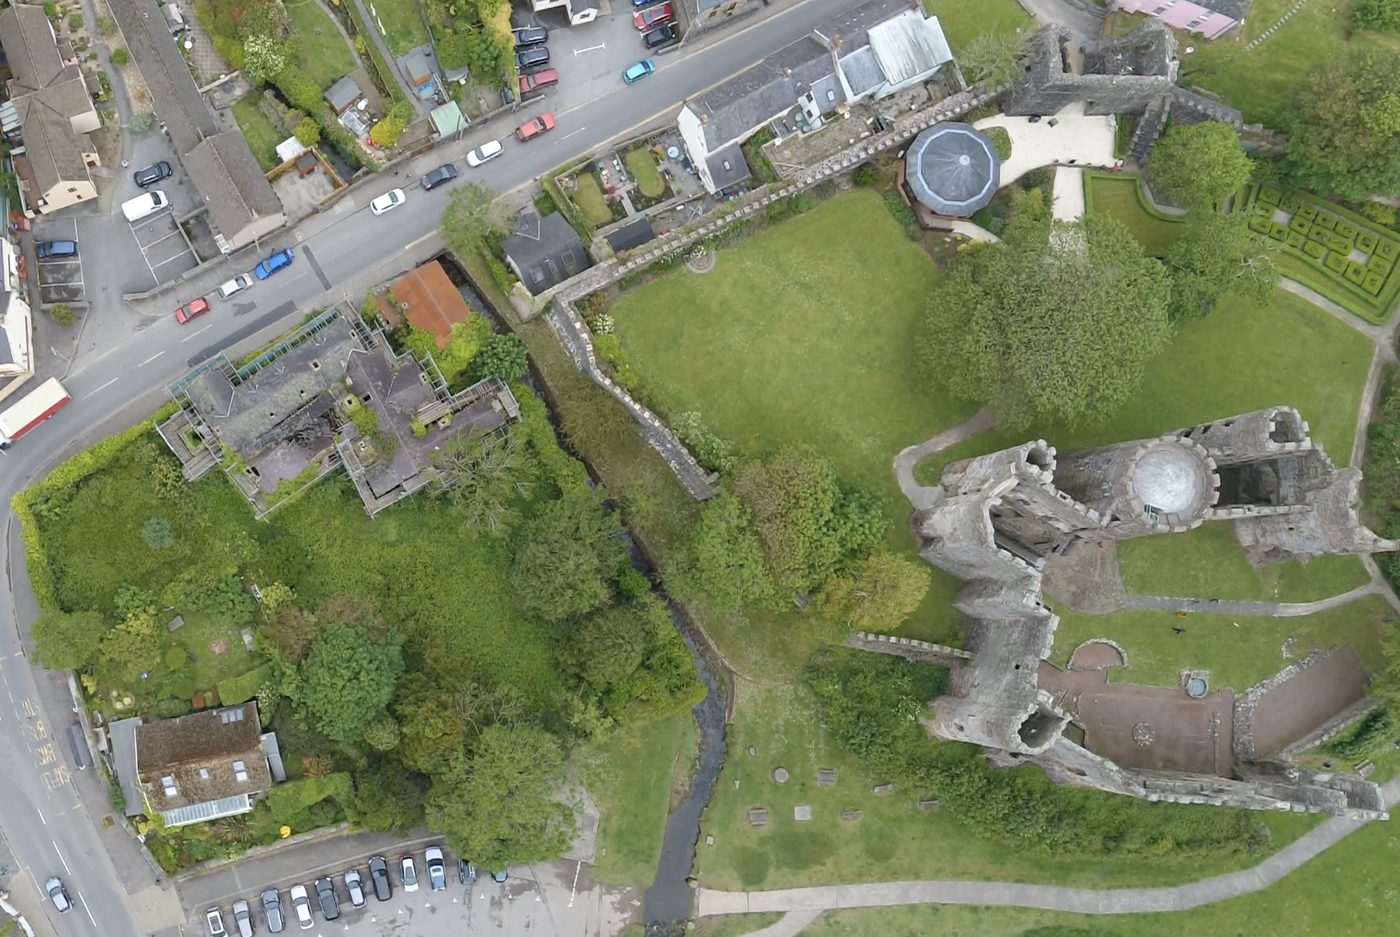
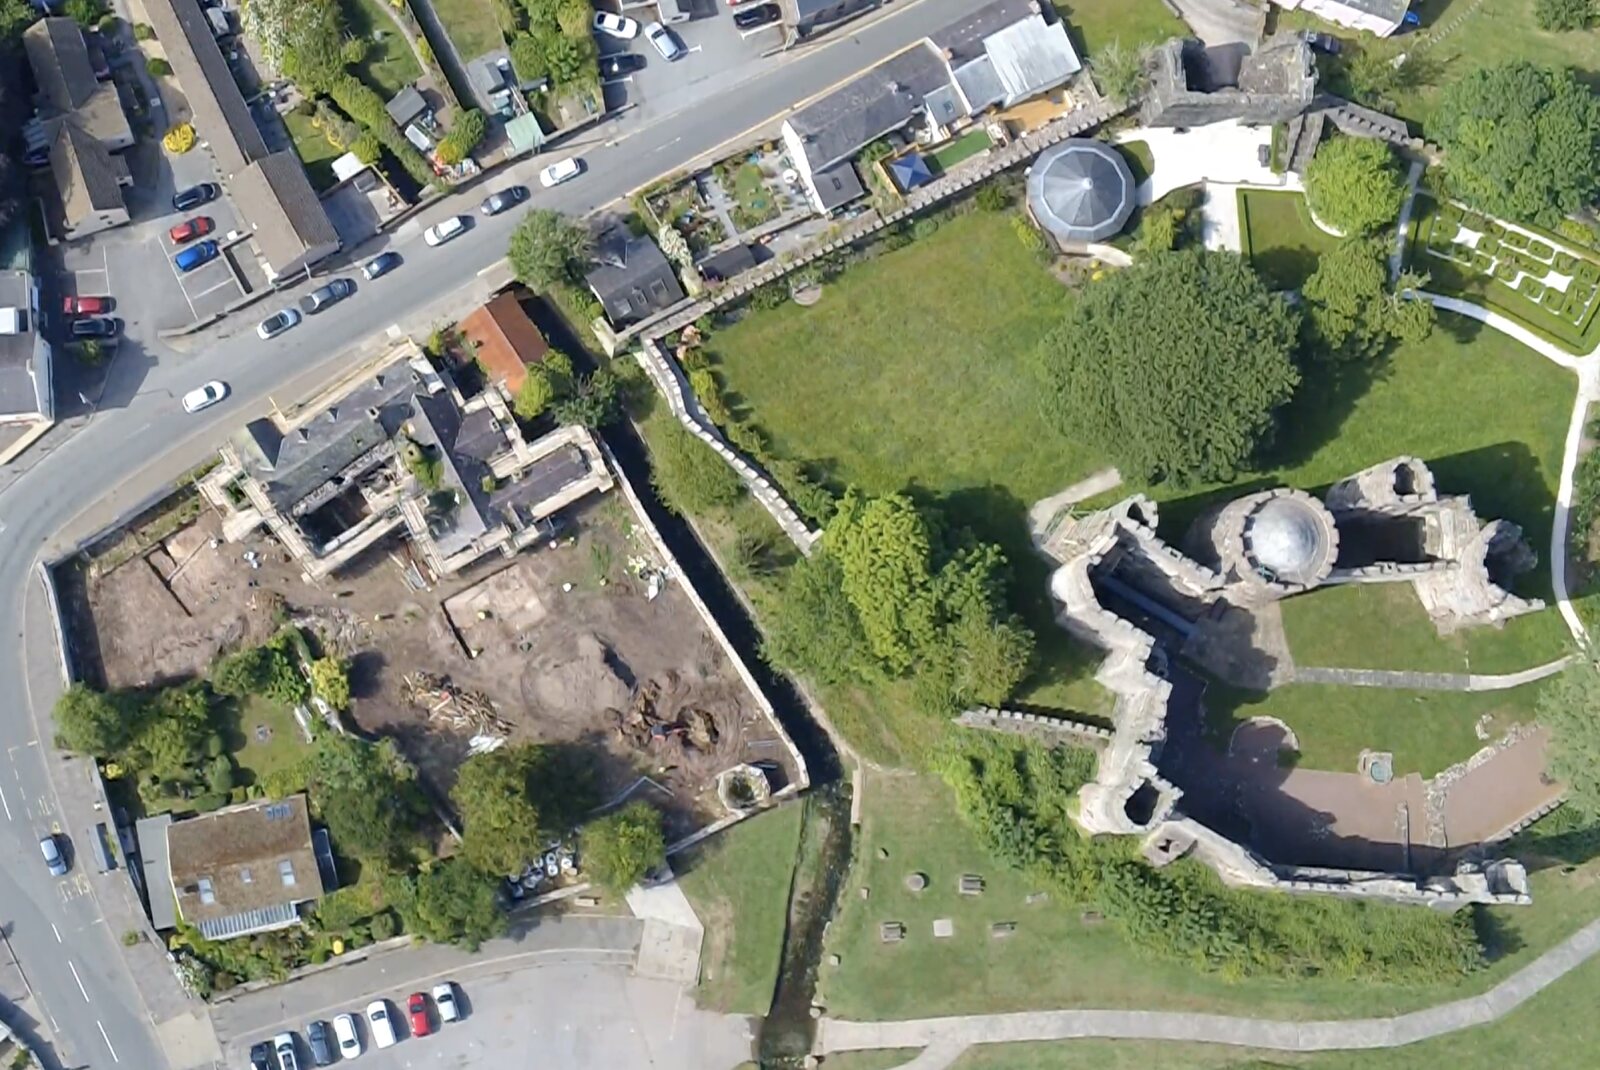
The house was bought in March 2020, empty for years and seriously dilapidated. This is the same ground, before the work began and after the first phases of it.
Find us
Beneath the house
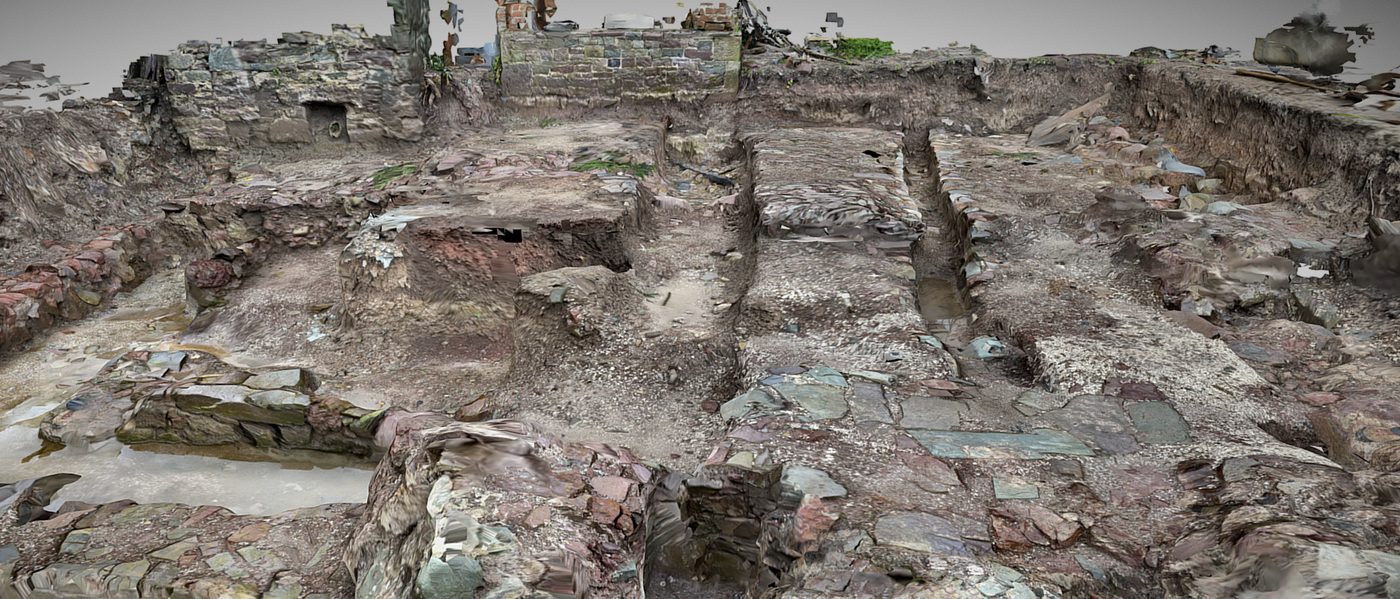
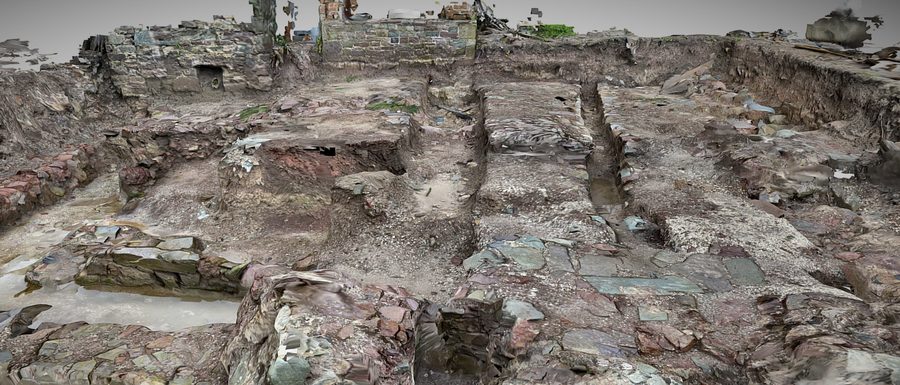
Beside the house, archaeologists uncovered the first medieval quay ever excavated in Wales — the working waterfront where the estuary once reached in beside Island House.
Read the story of the quayAntiquities of Laugharne, 2nd edn, 1880
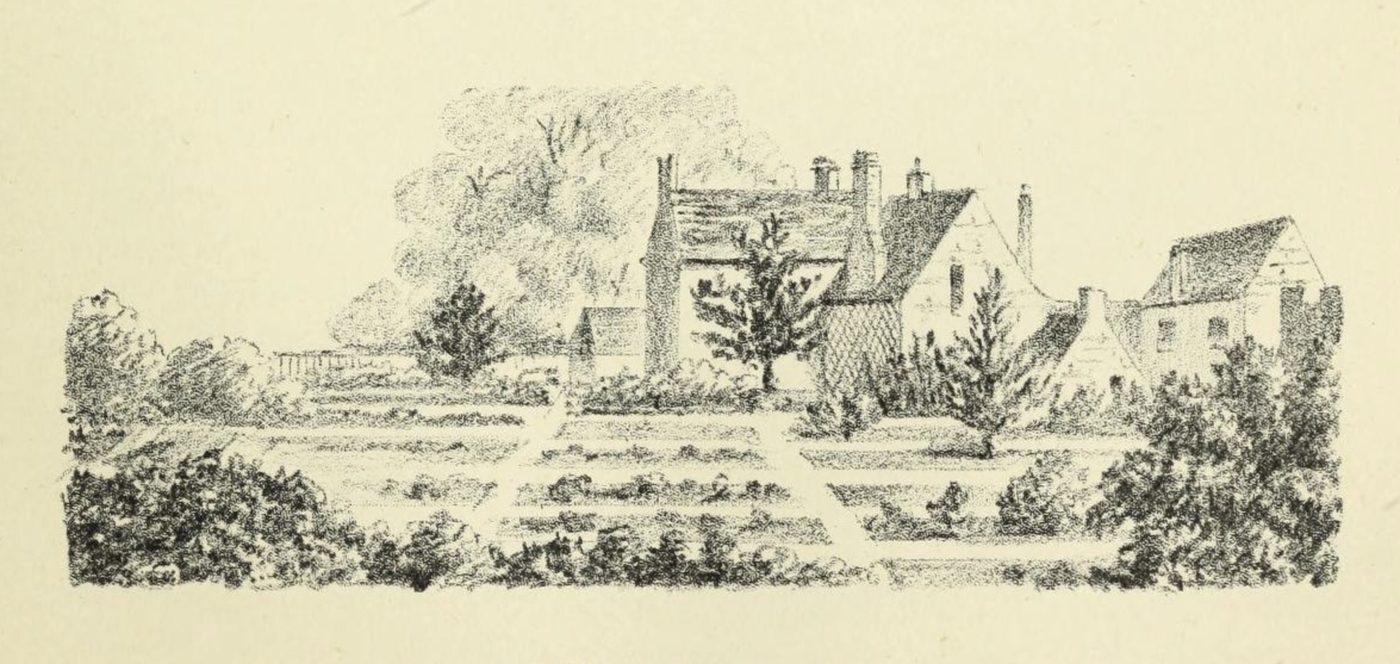
"Island House, a most ancient and interesting one, is near the castle; its walls in some parts as thick as those of the castle. The projecting part of it is properly the middle of the house; the other half, extending on the other side of it, was destroyed by accident by the cannon-balls fired on the castle by Cromwell's soldiers. At that time a partisan of his was living in the house; and a small part of the half now extending out from the other side of the projecting part, was destroyed; one of the balls was preserved in the house up to 1823. It extended farther out at the back; for on the outside wall, on the castle side, are two protuberances showing there had been a room; besides, foundations proving a building went farther out. In the garden the foundation of a rounded tower was discovered underground in 1818; also Roman baths and leaden pipes; an Etruscan urn was found in the Roman remains. About 150 years ago a small cottage was at the bottom of the garden not far from the wall by the Strand; there were steps from it to the sea; the wall at bottom of the garden did not go so far out as now. At the front of the house an old door opening into a yard bears the date 1658. There were two bridges belonging to Island House till 1800, when, through the neglect of a guardian to the then minor — the heir to the property — their possession was lost. One bridge was on the Strand, and taken away a few years ago; the other remains close to the house. Formerly there was no thoroughfare before the house; the public road went by that row of houses opposite the turning to Stoneway, and probably passed hence round the back of the mill which is on the Grist. This house appears in the sketch of the castle, dated 1740, and to the right of it."
Consultants, Advisors & Reports
Get in touch
Island House Restoration Ltd
Globe House, Market Street, Laugharne, Carmarthenshire SA33 4SA
Tel: 01994 231377
Email: info@islandhouse.wales