Now, and then

The Rooms, As They Were

Six rooms and faces of Island House, each photographed as it stands today and drawn as it was in its own period.

Home › The History › The Rooms, As They Were

Island House has been recorded room by room — its beams, hearths, doorways, windows and roof timbers catalogued as surviving fabric. These pairs put the record to work: on one side the room as it is now, mid-restoration; on the other, the same space drawn as it was, anchored on features you can still point at.

If you want the whole building in one picture first, there is a cutaway section through the house with every phase labelled where it sits.

A word on the drawings. An evidence-based reconstruction drawing is not a photograph and not a guess. The bones come from the building itself; the life inside is informed by what we know of how such houses were used. Wherever the record is silent, we have said so in the caption rather than quietly filling the gap.

One · the principal hall

The great inglenook, in its 17th-century life

The three lounges, and the bar beyond them
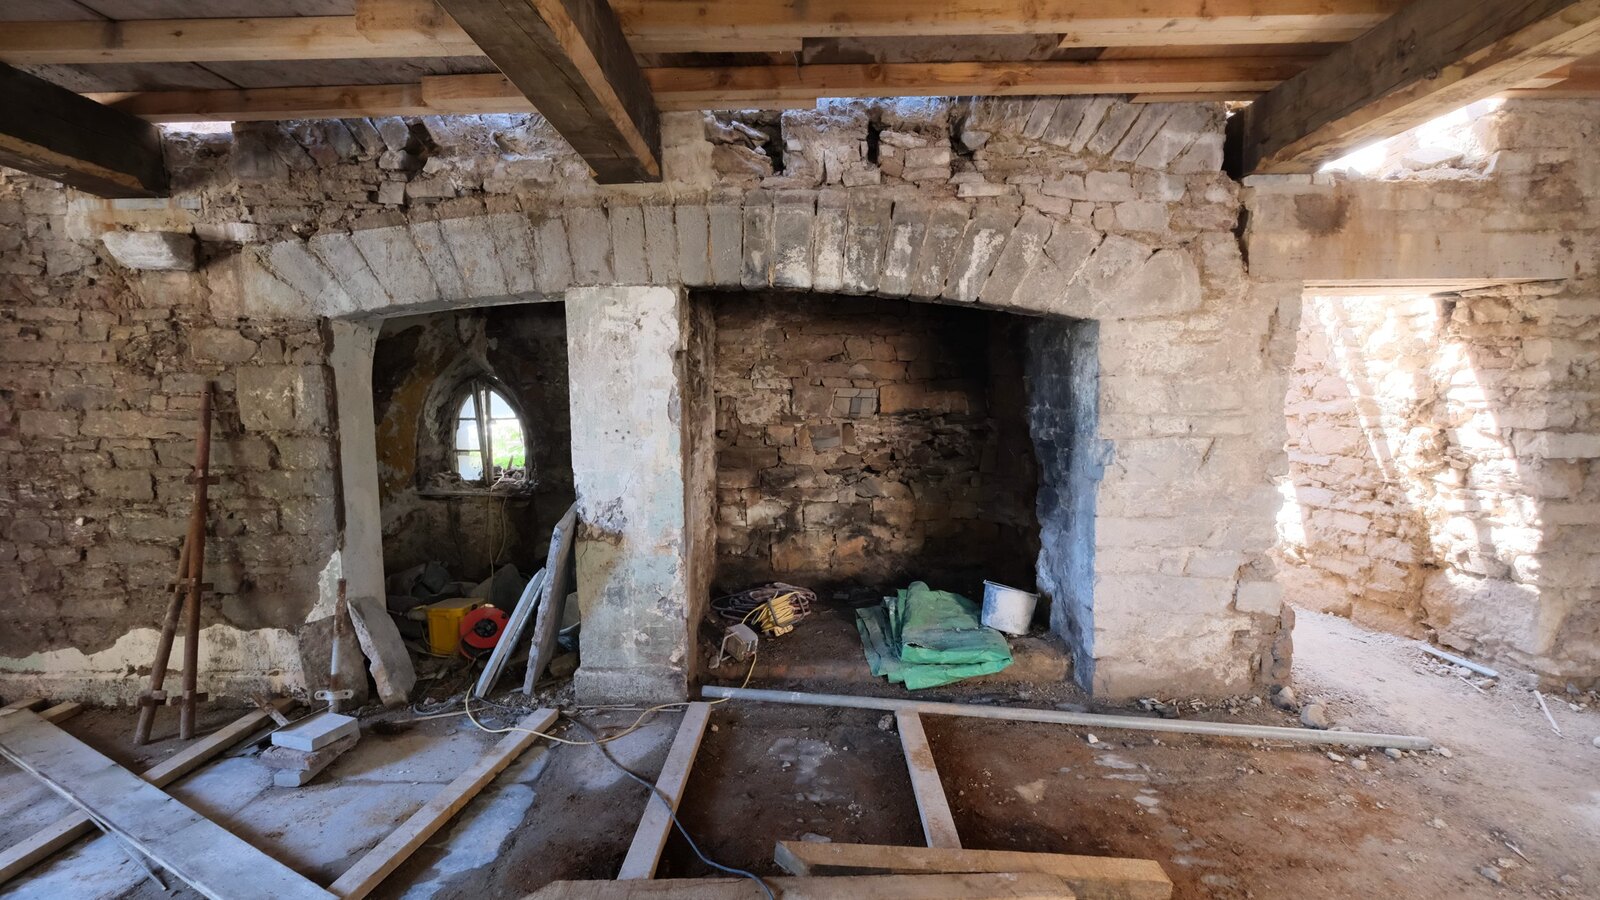
The great inglenook of Island House today: a very wide fireplace opening spanned by a massive cambered stone bressumer, with a deep open hearth beneath it and a smaller arched recess alongside holding a little cusped window.
Now The great inglenook as it stands — the cambered bressumer still spanning the opening, and beside it the recess with its small cusped window.
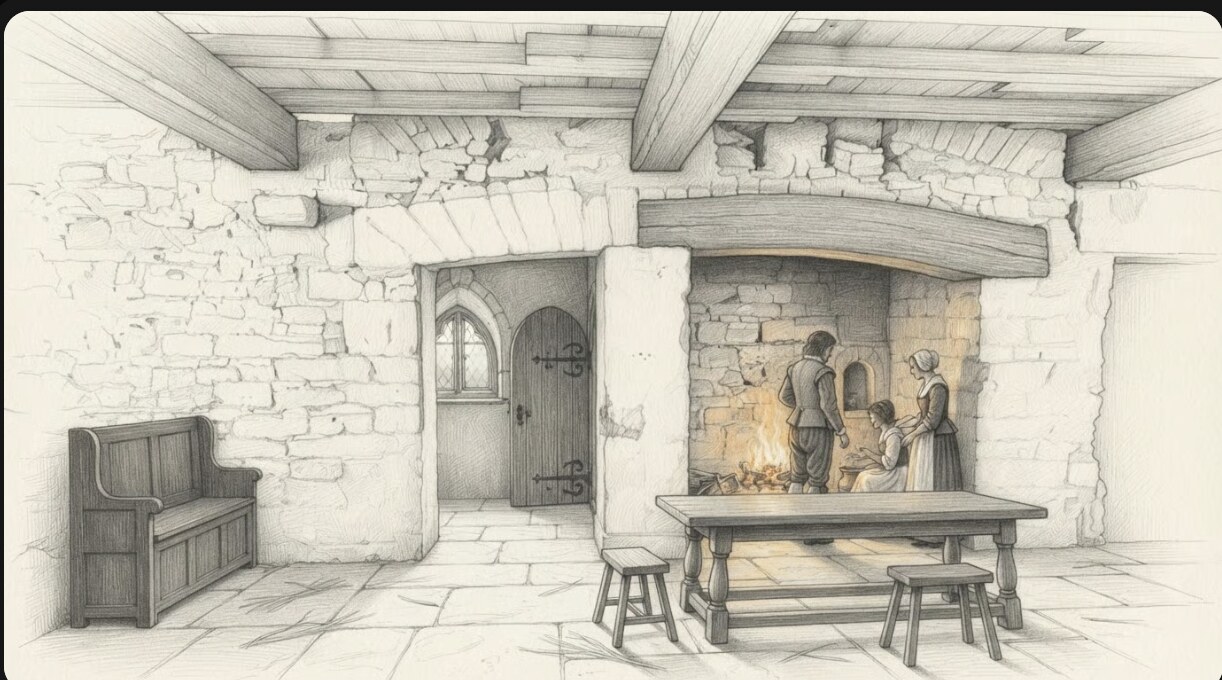
Pencil reconstruction of the principal hall in the 17th century: a great open inglenook with a cambered bressumer and a lit fire, hewn axial beams overhead, a plank door, a settle and a long table.

Then The principal hall in its 17th-century life — the great inglenook, hearth hierarchy and hewn beams are evidenced in the standing fabric; the fire, furnishings and figures are informed reconstruction.

An evidence-based reconstruction drawing, not a photograph. The structure follows Island House’s surviving fabric (the building record) and the archaeology; the fire, furnishings, figures, boats and planting are informed reconstruction. Where the record is silent we have said so.

What survives here

  • The great inglenook, with its cambered timber bressumer, keeping-hole and plank door F06
  • A second, stone inglenook with the cusped “Gothic” window, in the rear wing behind the bar F19
  • The hearth hierarchy across the house — open inglenooks at ground level, smaller grates above F20
  • Hewn axial ceiling beams, carrying what may be smoke-blackening from an open hearth F04
  • A timber mullion-and-transom leaded window to the garden F07 · F15
Two · the stair

The stone stair-shaft

The stair, from the ground floor to the second landing

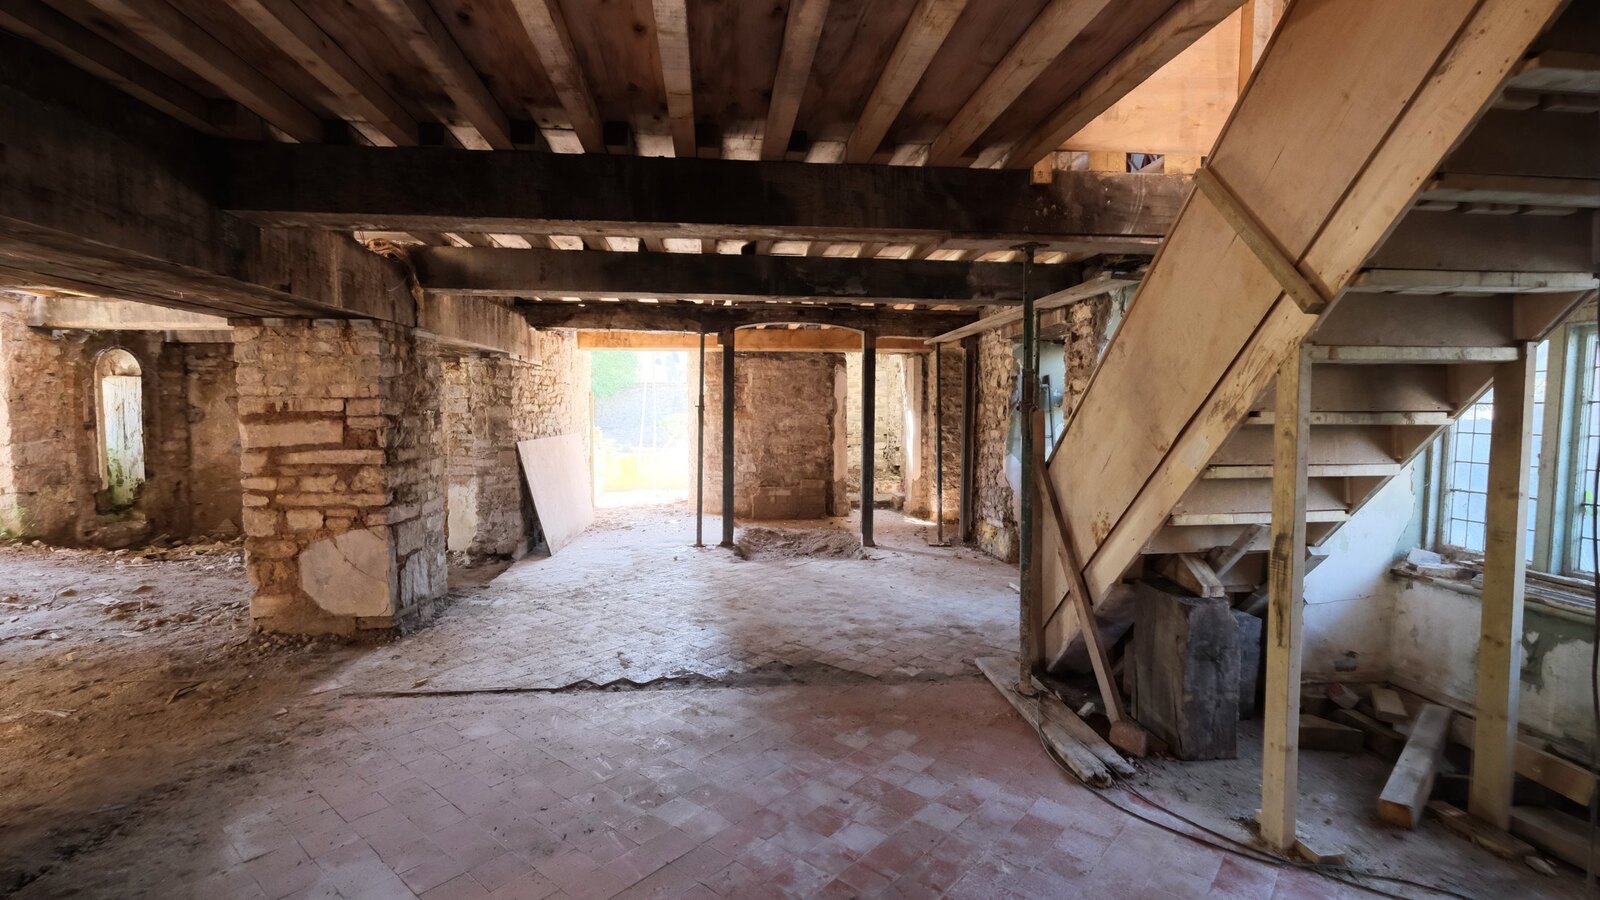
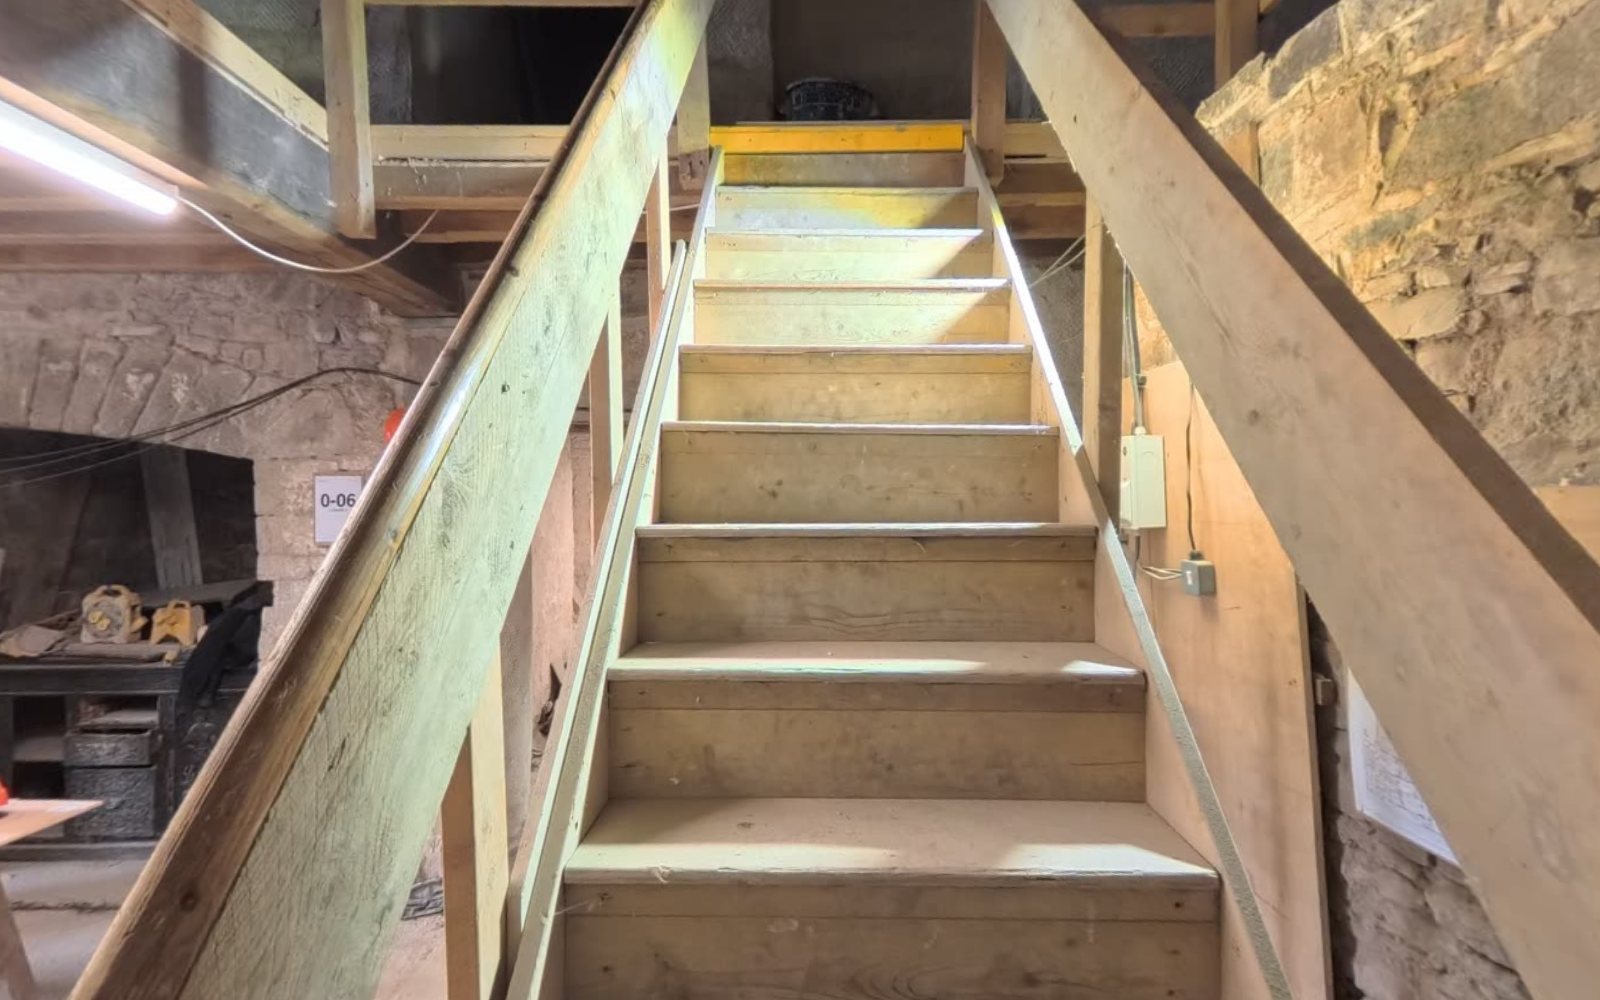
The stair of Island House today: a plain timber flight rising within a stone shaft, boarded for protection during the restoration.
Now The stair today, boarded and propped while the work goes on around it.
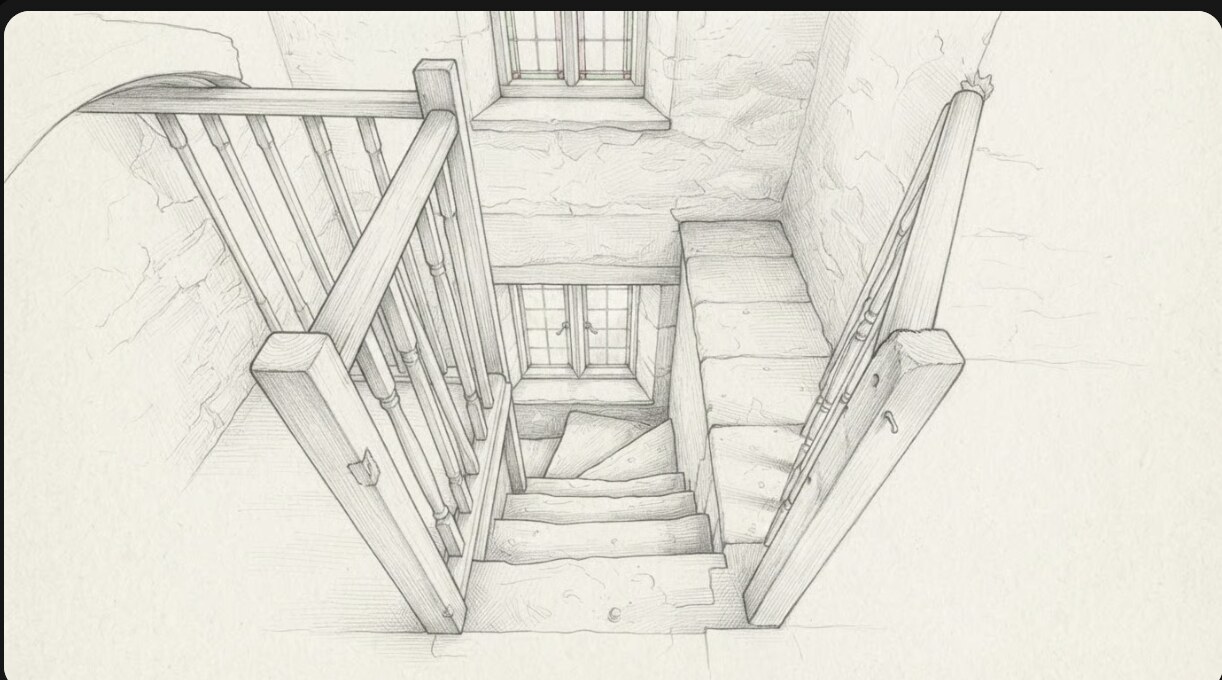
Pencil reconstruction of the turning winder stair of Island House rising within its stone shaft, with a simple timber balustrade and light falling from a window on the landing above.

Then The winder stair and the lightwell with its Victorian margin glass are evidenced; the two stacked windows are ordinary domestic lights — not arrow-loops, not defensive. Balustrade detail is informed.

An evidence-based reconstruction drawing, not a photograph. The structure follows Island House’s surviving fabric (the building record) and the archaeology; the fire, furnishings, figures, boats and planting are informed reconstruction. Where the record is silent we have said so.

What survives here

  • A historic winder staircase, turning within a stone shaft F25
  • The stair-tower lightwell, with Victorian coloured margin glass F31
  • Two stacked mullioned windows in the gable — long read as a defensive loophole, and resolved as ordinary lights F01

Three · the roof void

The retained oak, and the 1437 question

The top floor, where the old roof stands open above the rooms

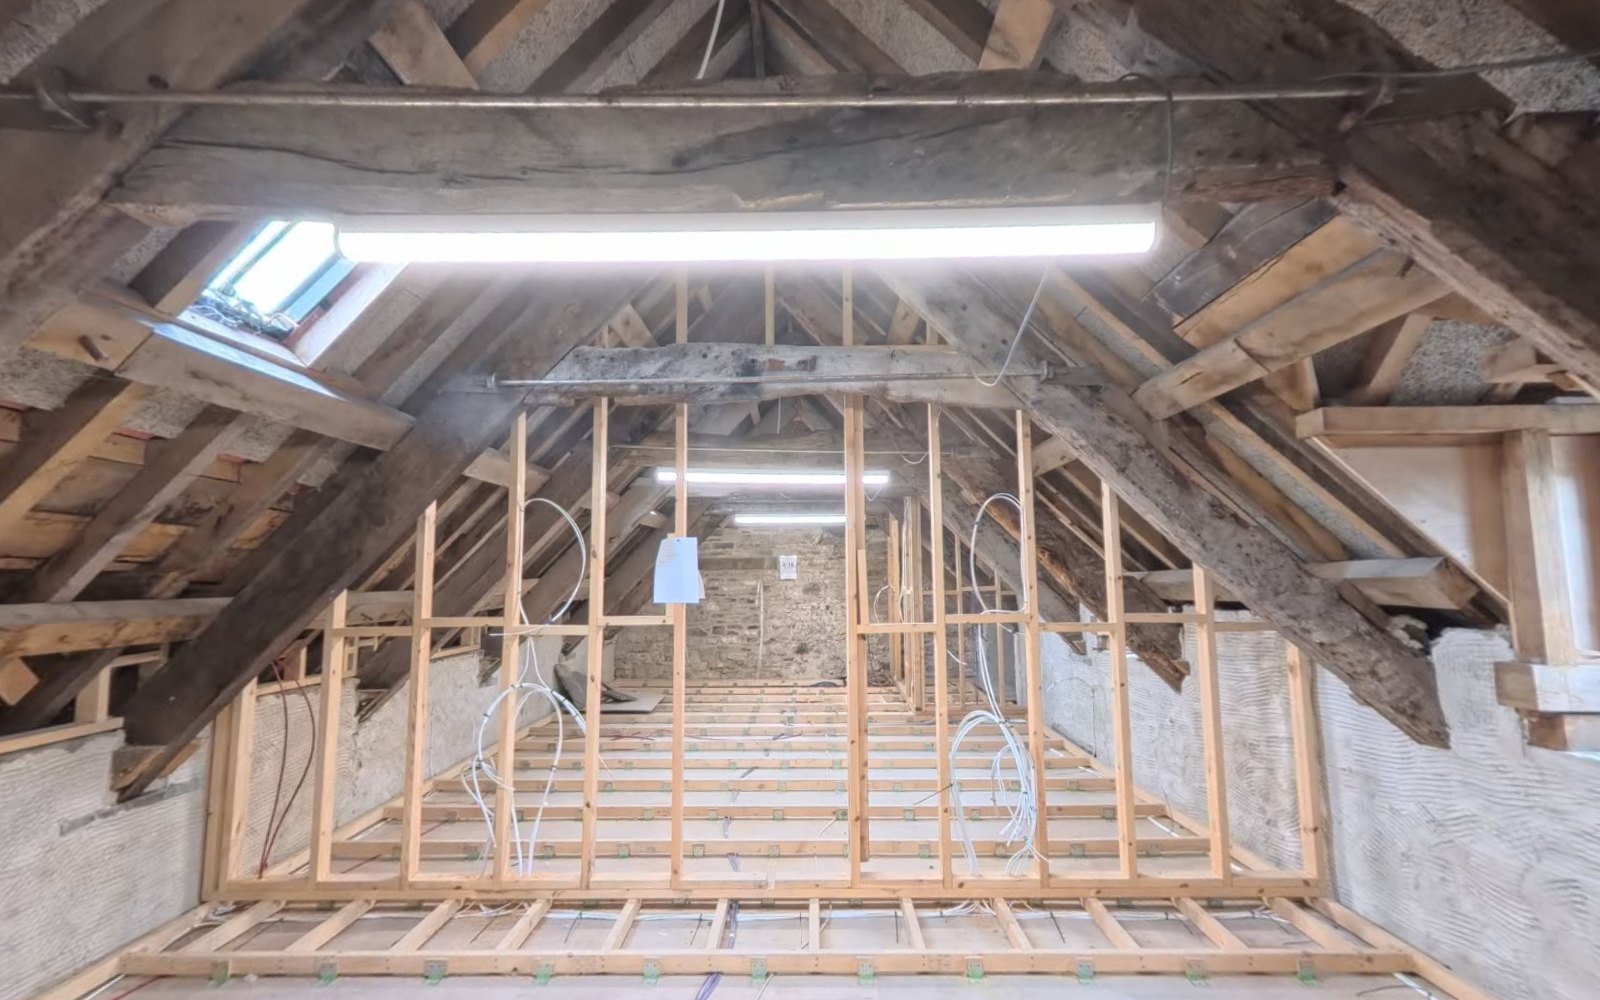
The top floor of Island House today: dark historic roof trusses, purlins and rafters standing open above a long room, with new stud partitions framed up beneath them.
Now The top floor today — the old trusses and purlins standing open above the room, with the new partitions framed up beneath them.
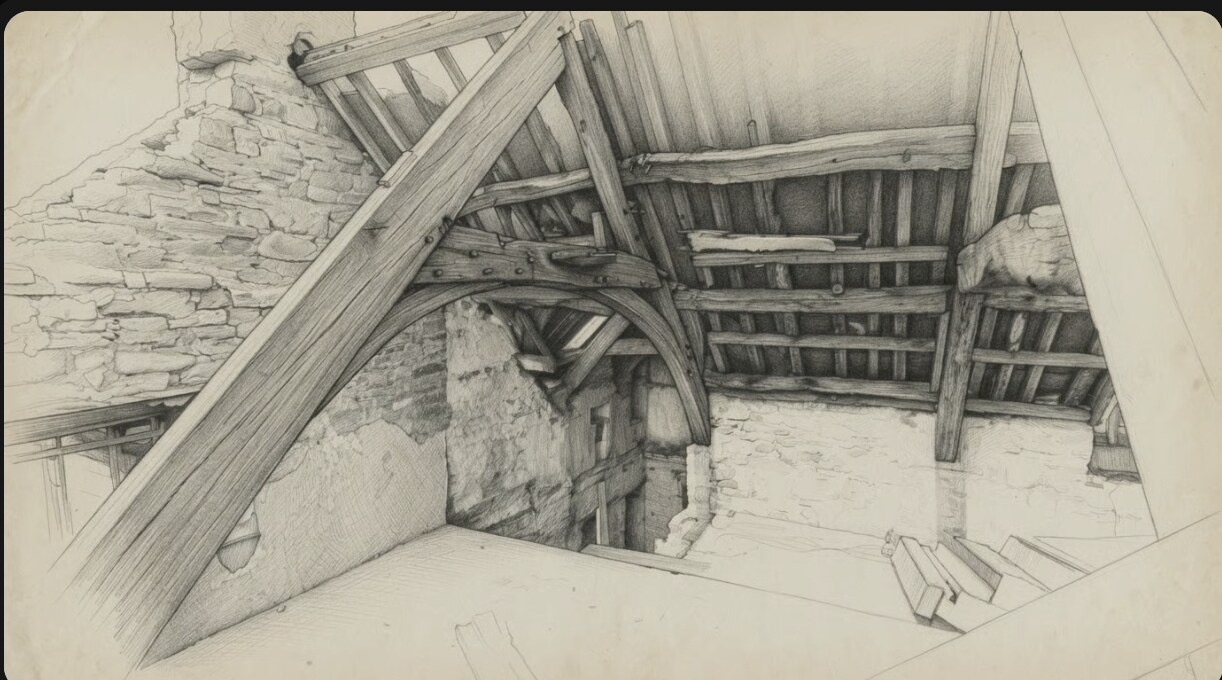
Pencil reconstruction inside the roof void of Island House: a retained pegged oak truss with a curved brace, rafters and purlins above, and the fossilised earlier stone gable standing within the roof space.

Then The fossilised earlier stone gable and the retained pegged oak trusses with their curved braces are evidenced; much of the surrounding roof is 2021 replacement and is not drawn as historic. The oak is dated to 1437 — earlier than, or reused in, the standing house; the dendrochronology report is still pending, so the dating is provisional.

An evidence-based reconstruction drawing, not a photograph. The structure follows Island House’s surviving fabric (the building record) and the archaeology; the fire, furnishings, figures, boats and planting are informed reconstruction. Where the record is silent we have said so.

What survives here

  • A fossilised earlier stone gable, standing inside the roof space F02
  • Retained pegged oak trusses with curved braces — the timber that makes the 1437 date answerable F32
  • A principal-rafter-and-purlin truss with raking struts, hand-converted F03
  • Scarf-spliced historic oak, the dendrochronology candidates F29
  • Most of the roof around them was stripped and replaced in 2021 F13

The trusses show inside the top-floor rooms, as in the photograph above. The void behind and above them, where the fossilised gable stands, is reached on site only.

Four · the yard door

The working threshold

The entrance courtyard, and the lower courtyard behind it

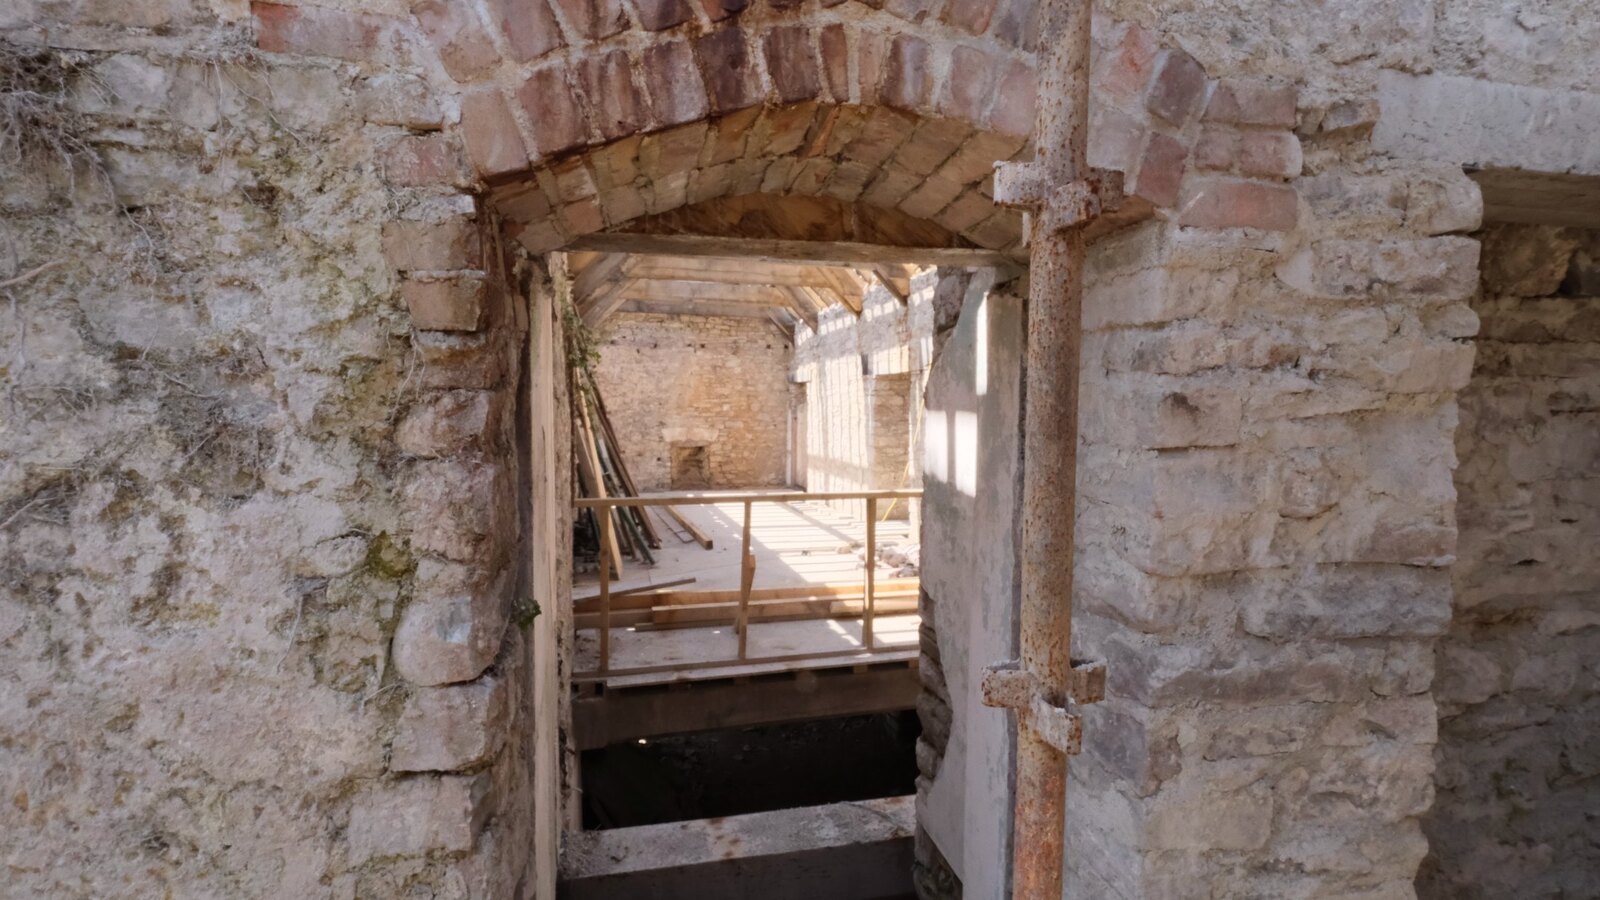
The arched doorway at Island House today: a stone opening under a brick-dressed relieving arch, its jambs cut from dressed stone, looking through into the beamed space beyond.
Now The doorway as it stands — the relieving arch above it and the dressed jambs either side, looking through to the beamed room beyond.
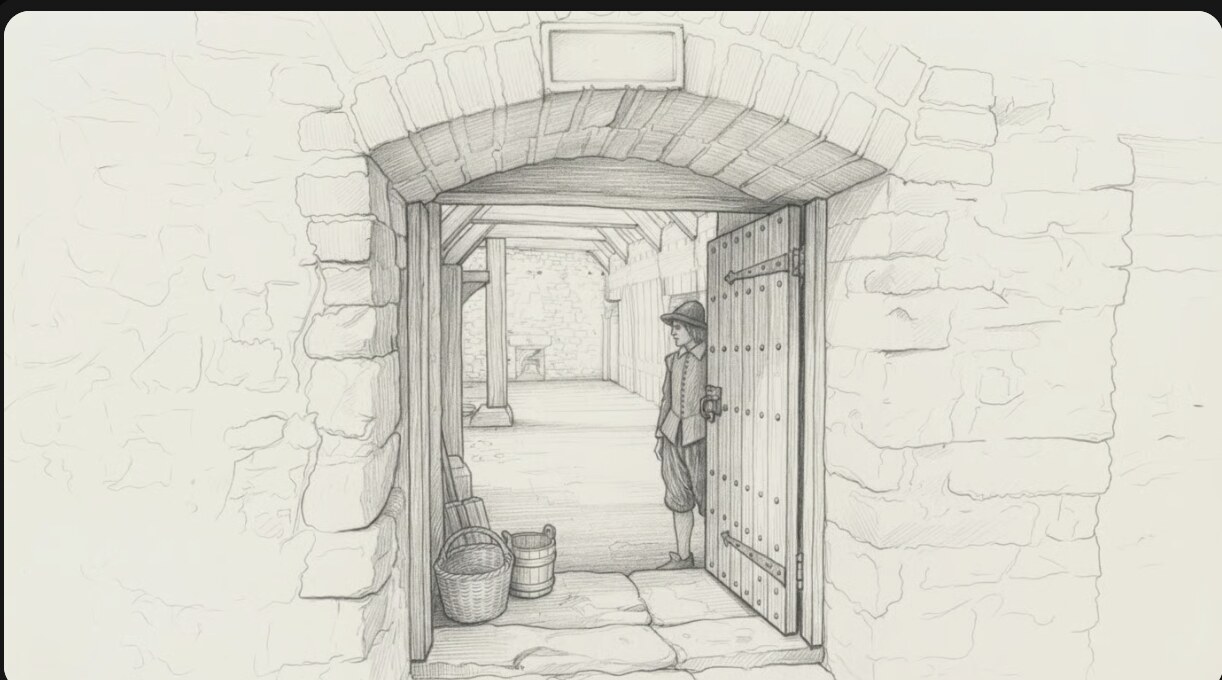
Pencil reconstruction of the yard door of Island House: a studded plank door standing open under a relieving arch with dressed stone quoins, a blank panel set in the wall above, and a beamed passage with a basket and pail beyond.

Then The inserted door under its relieving arch, the freestone jambs, the four-centred rear doorway and the piered undercroft are evidenced; the 1658 date is recorded in the Cadw listing, not in the fabric register. Yard life is informed.

An evidence-based reconstruction drawing, not a photograph. The structure follows Island House’s surviving fabric (the building record) and the archaeology; the fire, furnishings, figures, boats and planting are informed reconstruction. Where the record is silent we have said so.

What survives here

  • A straight joint with dressed quoins, and a door inserted beneath a relieving arch F08
  • Dressed freestone jambs to the principal doorway F09
  • A segmental, four-centred doorway to the rear and garden F10
  • The piered undercroft beneath, with its arched recess F05
  • The date over the door is recorded as 1658 in the Cadw listing, and is not in the fabric register

Five · the waterside

The house meeting the water

The rear of the house and the creek-side garden wall

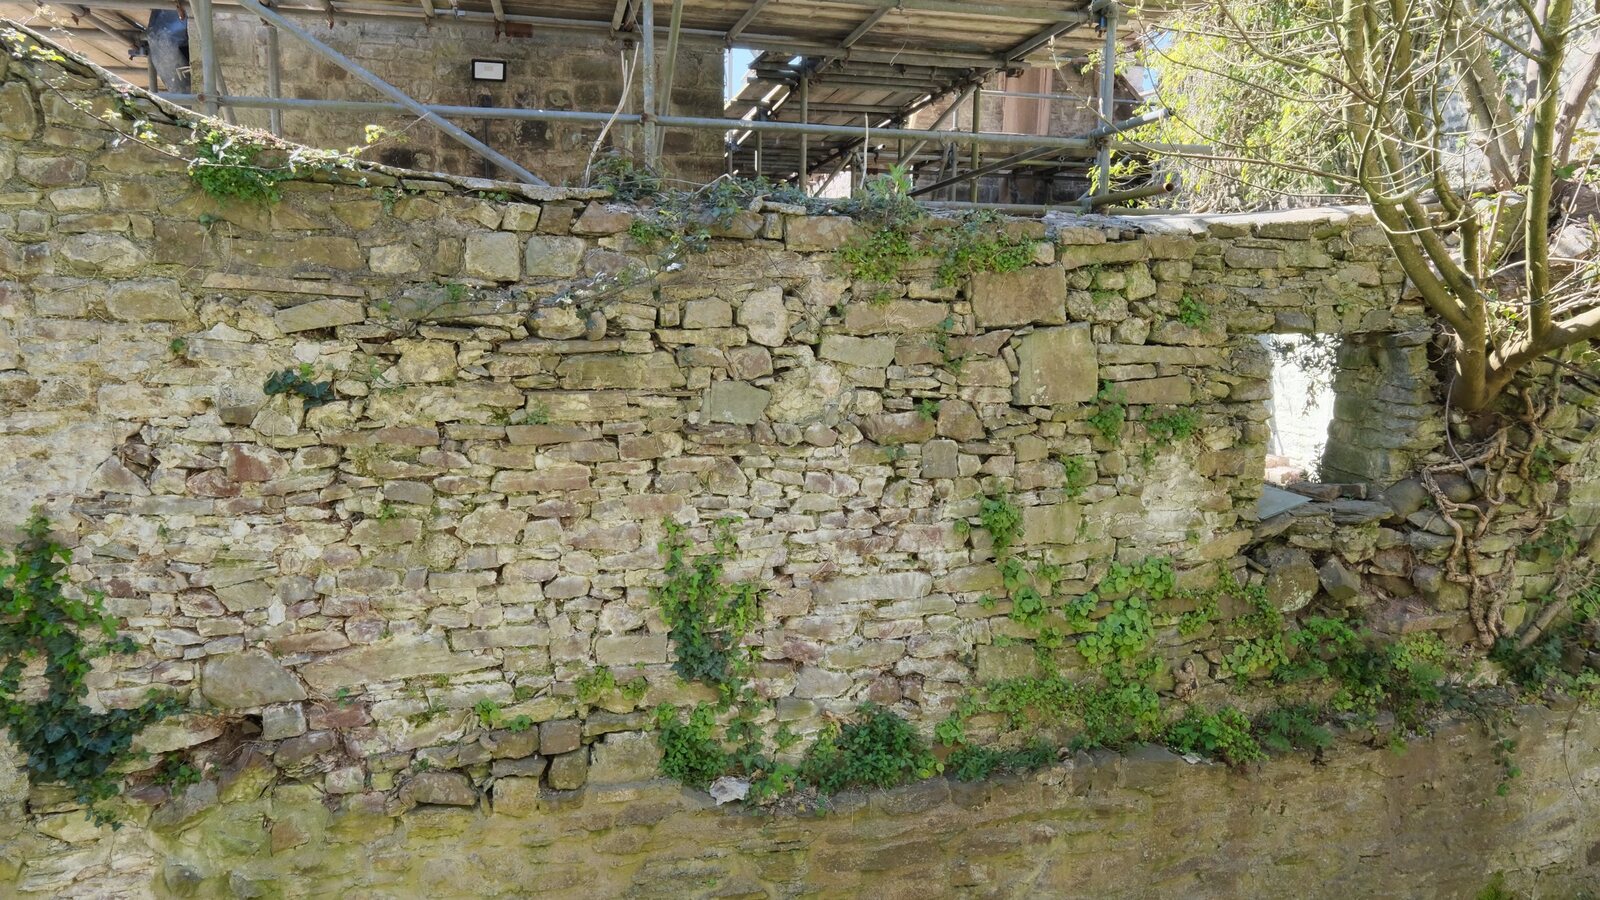
The creek-side wall of Island House today: a long rubble-stone boundary wall with blocked window openings, rising from the overgrown bed of the stream.
Now The creek-side wall today, its openings blocked and the stream bed grown over.
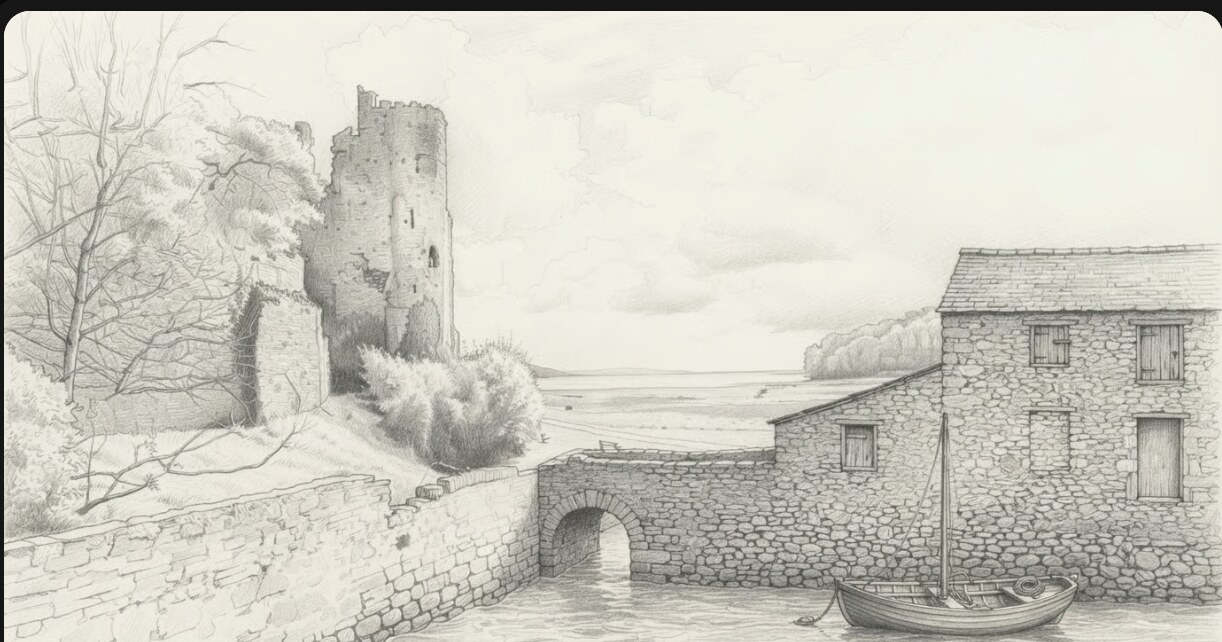
Pencil reconstruction of the waterside range of Island House seen from the creek: rubble-stone walling rising from the water, an arched opening at water level, a single small boat drawn up alongside, and the castle ruin beyond.

Then The estuary-cobble walling against the castle, the boarded and blocked waterside openings, the creek and leat boundary walls and the external mullions are evidenced. This is the ground where the three burgage quays were excavated — thirteenth to fourteenth century, a modest Bristol-Channel tidal creek rather than a grand port; the dating is provisional. Water level, boats and figures are informed.

An evidence-based reconstruction drawing, not a photograph. The structure follows Island House’s surviving fabric (the building record) and the archaeology; the fire, furnishings, figures, boats and planting are informed reconstruction. Where the record is silent we have said so.

What survives here

  • The house set against the castle, built with estuary cobbles F11
  • Boarded and blocked openings along the waterside elevation F17
  • The creek and leat boundary walls, rising straight from the stream F21
  • External mullion-and-transom windows with cambered arches F15 · F16

Read this one with the quay — the excavated waterfront is the same ground.

Six · the Gothick face

The castle, echoed in miniature

The gate tower and the boundary wall on the castle side

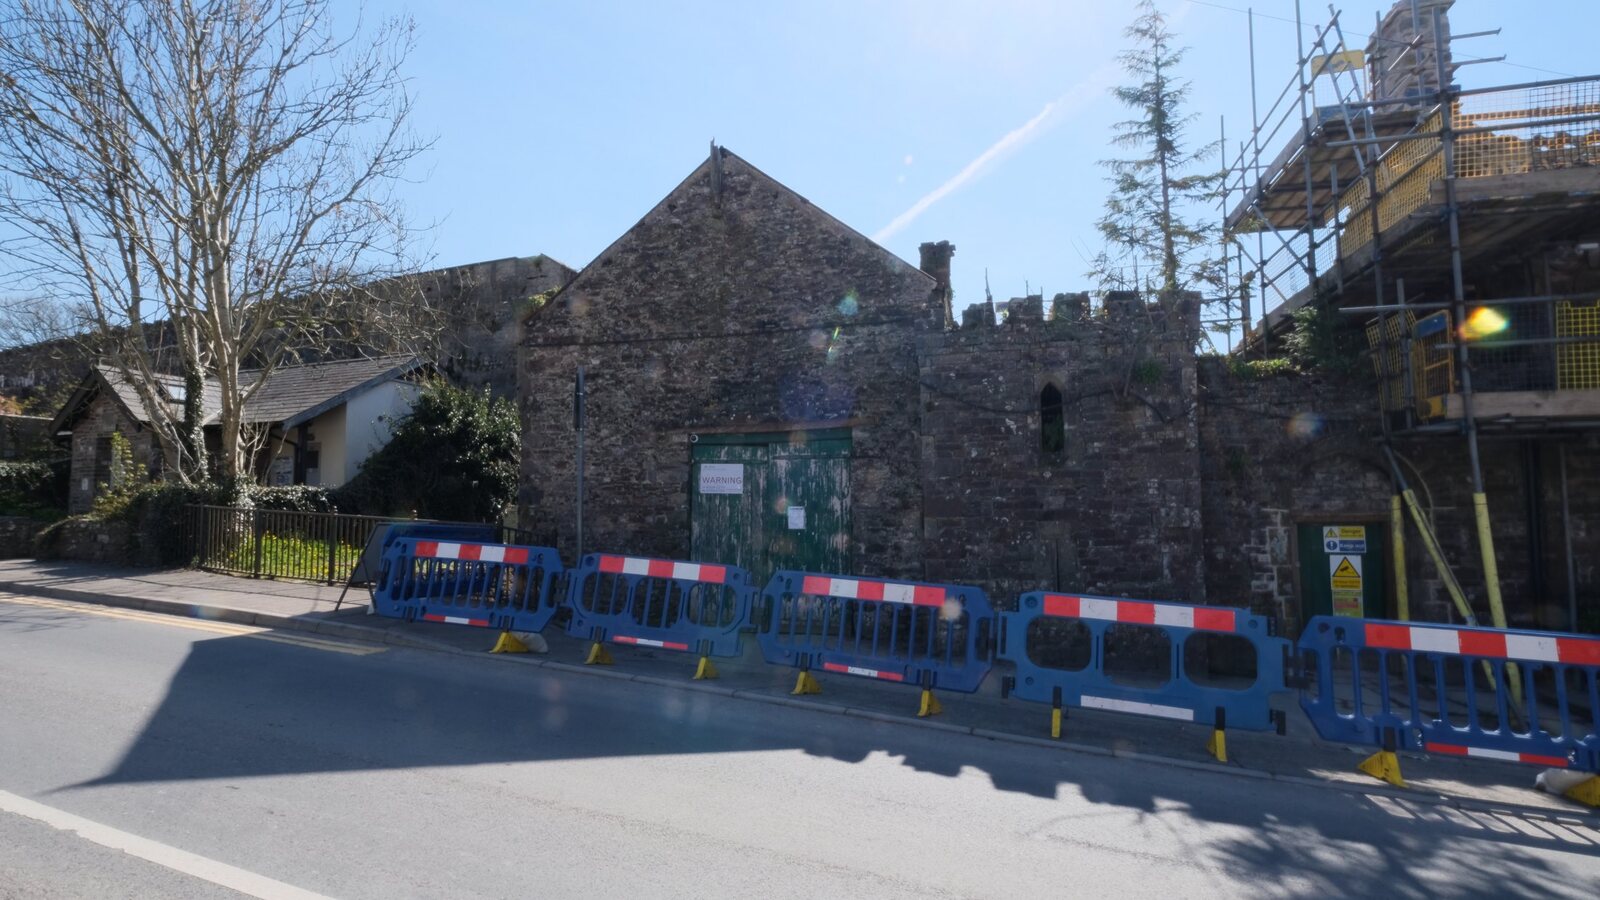
The crenellated Gothick gateway at Island House today: a castellated stone gate tower with a pointed archway, standing against greenery.
Now The crenellated gateway today — the feature the drawing is built on.
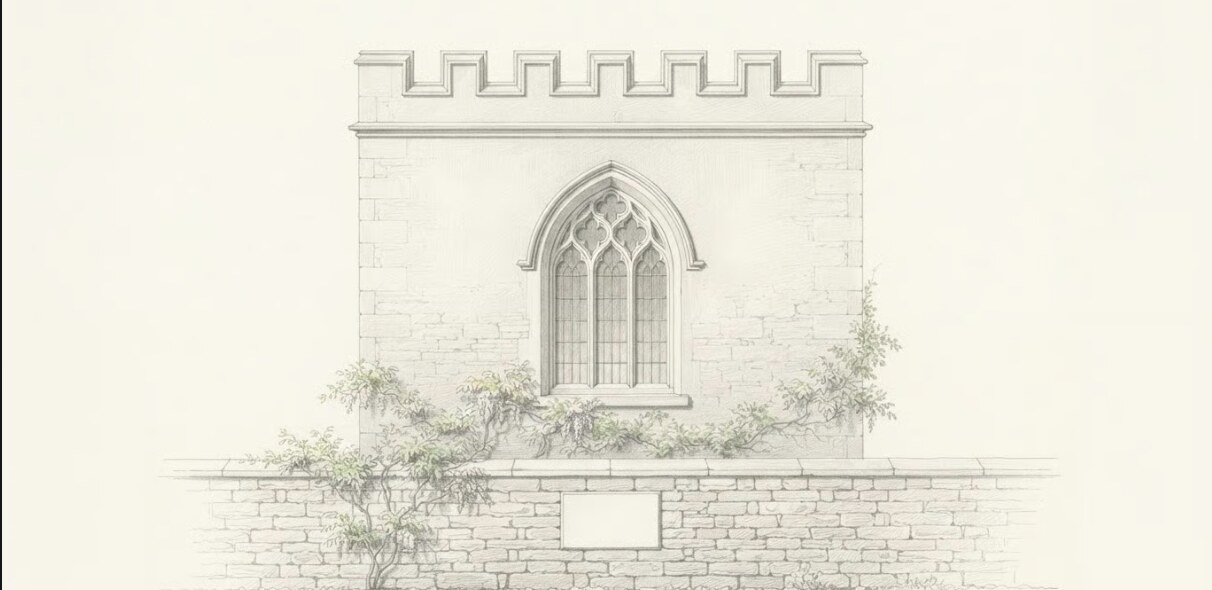
Pencil study of the Gothick face of Island House: a tall pointed window with cusped tracery and leaded lights set below a castellated parapet, above a boundary wall carrying a blank rectangular stone plaque.

Then The castellated parapet and pointed Gothic window and the ornamental gate tower are an eighteenth- to nineteenth-century Picturesque Revival echoing the castle: decorative, not medieval defence and not fortification. The boundary wall below carries the plaque recording its rebuilding by Mary Abra Hughes Skyrme in 1837; the plaque is left blank in the drawing.

An evidence-based reconstruction drawing, not a photograph. The structure follows Island House’s surviving fabric (the building record) and the archaeology; the fire, furnishings, figures, boats and planting are informed reconstruction. Where the record is silent we have said so.

What survives here

  • The castellated parapet and pointed Gothic window of the gate tower F23
  • The coped rubble boundary wall, with a vent slot long mistaken for something older F18
  • The wall carries Mary Abra Hughes Skyrme’s inscription of 1837, recording its rebuilding

Read this one with Mary Abra Hughes Skyrme, who put her name on it.

Before the standing house

The medieval hall, open to its roof

Excavated below ground — not a room you can walk through

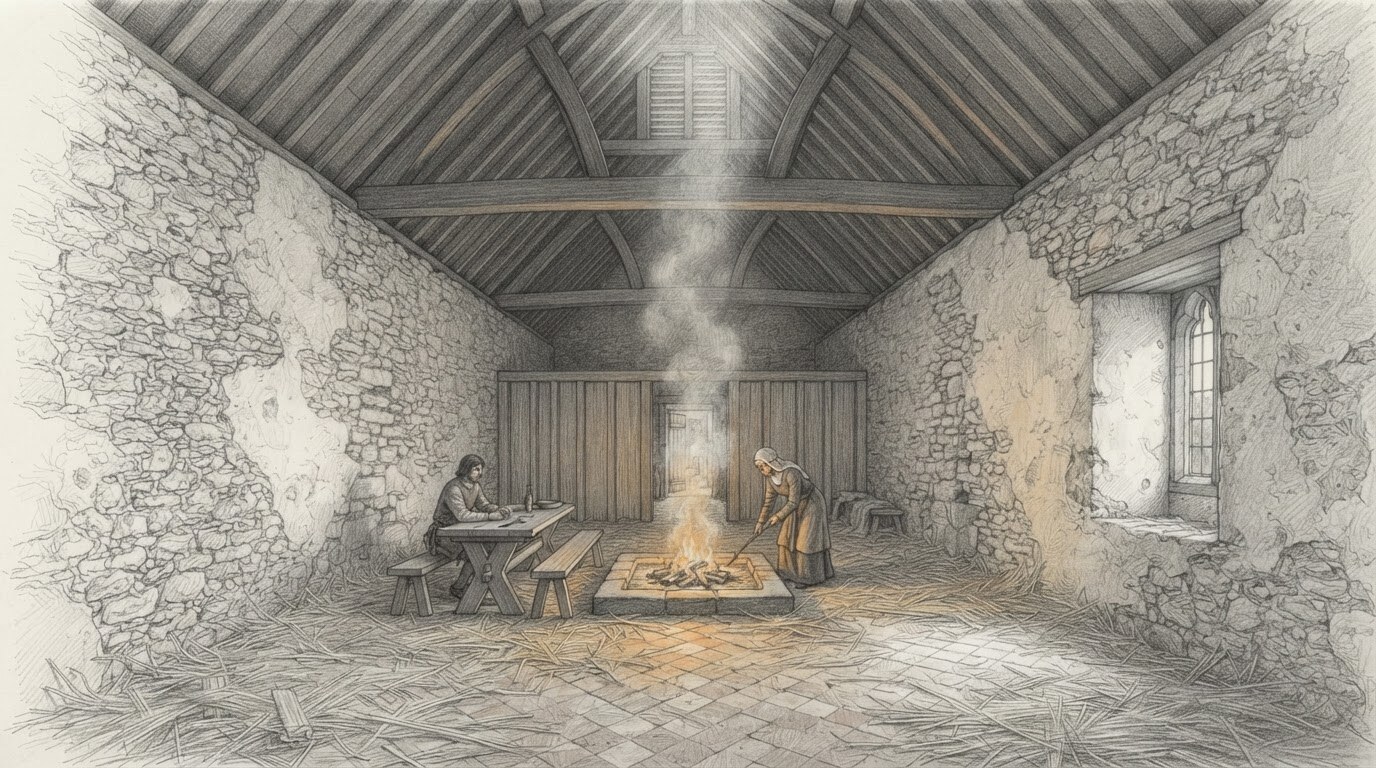
Pencil reconstruction of a medieval hall in use: a fire burning on a central stone hearth, smoke rising to a louvre in the open timber roof, a plank screen across the far end, a man writing at a trestle table and a woman tending the fire.

Then The hall in its heyday — the fire on its central hearth and the smoke finding the louvre above. That such a hall stood on this ground is evidenced by the excavation; the screen, furnishings, figures and roof form are informed, not documented.

An evidence-based reconstruction drawing, not a photograph. The structure follows Island House’s surviving fabric (the building record) and the archaeology; the fire, furnishings, figures, boats and planting are informed reconstruction. Where the record is silent we have said so.

This hall belongs to the excavated ground, not to the house you walk through — read it with the quay. The five-era view of the whole plot is there too.