Our showcase upgrade — the credibility page

The Research

Home › The Research

How the history was researched, and the graded register behind it — every claim traced to its source and marked for how well it is proven. This page shows the method, not just the story.

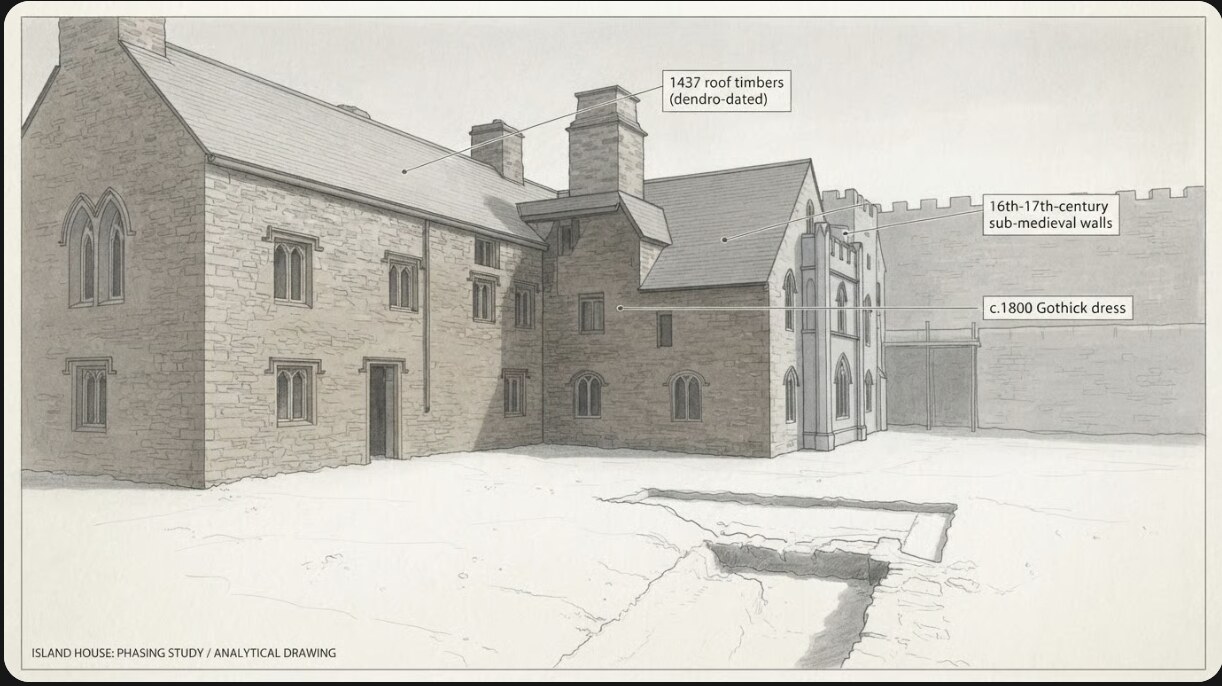
Pencil phasing study of Island House, the elevation annotated to separate its periods: the roof timbers dated 1437, the sixteenth- and seventeenth-century sub-medieval walls, and the Gothick dressing of about 1800.

How the building is read — one elevation, its periods separated. On the 1437 label: the roof timbers are dated to 1437, but they are earlier than the standing house and were reused in it, so the number dates the timber and not the roof you see. The dendrochronology report is still pending, so the dating is provisional.

An evidence-based reconstruction drawing, not a photograph. Solid lines follow the archaeological and documentary record; the softer detail is informed reconstruction. Where the record is silent we have said so.

Drawn for The Rooms, As They Were; the five-era view of the same plot is on The Quay.

One section, every phase

The whole house, cut through

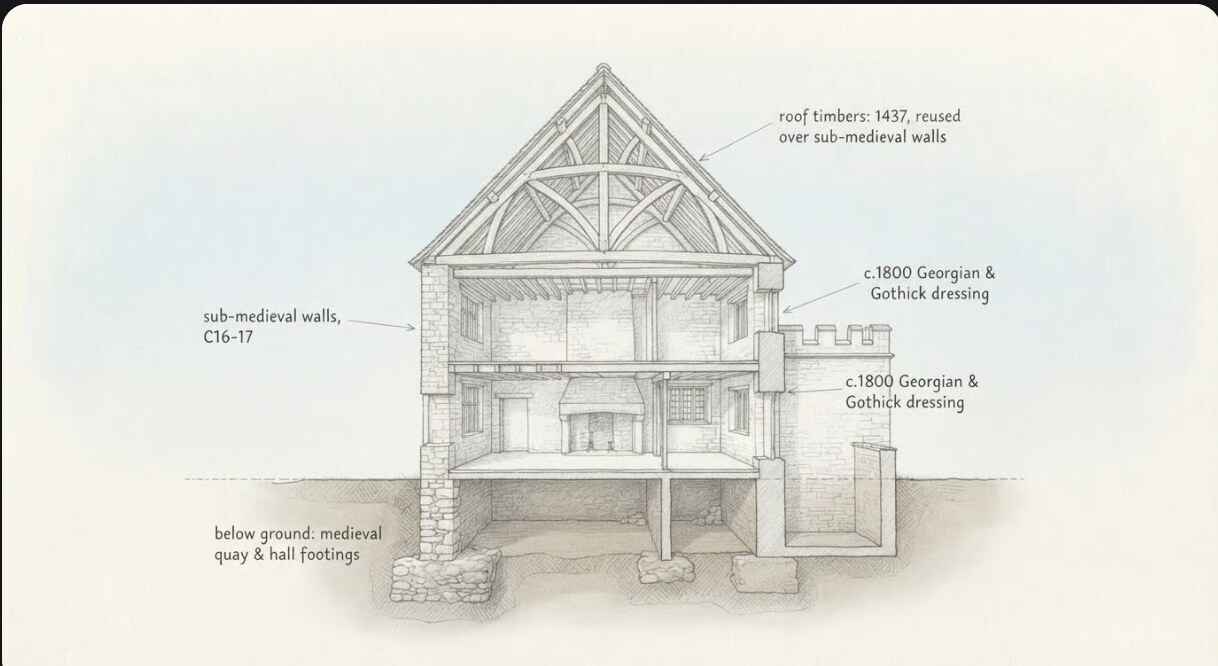
The clearest single answer to “how old is this house?” — a cutaway section with each phase labelled where it actually sits in the building.

Pencil cutaway section through Island House, annotated by phase: roof timbers of 1437 reused over sub-medieval walls; sub-medieval walls of the sixteenth and seventeenth centuries; Georgian and Gothick dressing of about 1800 including a castellated parapet; and below ground, the footings of the medieval quay and hall.

Read it from the ground up. Only the below-ground fabric is medieval — the quay and hall footings. The standing house is sub-medieval, sixteenth to seventeenth century, not medieval. The battlements are c.1800 Gothick Revival dressing, not defence. And the roof timbers labelled 1437 are reused over those later walls: the date belongs to the timber, not the roof you see, and it remains provisional pending the dendrochronology report.

An evidence-based reconstruction drawing, not a photograph. Solid lines follow the building record and the archaeology; the softer detail is informed reconstruction. Where the record is silent we have said so.

Seventeen tellings

The Story of the House

The whole history, from the medieval quay to the rescue, in seventeen pieces. Each one opens on the record — the facts set out reference by reference — with the fuller telling behind it. Sources are named as they go, and the uncertain parts are left visibly uncertain.

I. The water, the name, the rock5 pieces

S1 The oldest layer of Island House is not stone. It is water. The medieval quay excavated beside the house, the roof timbers dated 1437, and three ages stacked on one plot.

The record

Summary

A stone quay of the twelfth or thirteenth century was excavated on the ground beside Island House between the 2020 season and the digs that followed. It is the first medieval quay to be archaeologically excavated in Wales.[1] The excavation was commissioned by Island House Restoration Ltd and supervised by Ken Murphy for Heneb, the Trust for Welsh Archaeology (formerly the Dyfed Archaeological Trust).[1]

The quay

The quay was first built in the twelfth or thirteenth century on a tidal inlet outside the medieval town walls, below the castle.[1] As the inlet silted, later quays were built further out, so the ground records a sequence of shorelines retreating from the house across the medieval centuries.[1] The siltation of the inlet has since been examined directly through geomorphological survey and core sampling.[3]

Associated structures

The same ground held a large, high-status medieval hall house, open to its roof, with a central fireplace.[1] In the 2020 season a watercourse was traced that the town and castle had used as a midden from the twelfth century, its layers left undisturbed.[1]

Finds and trade

The excavation recovered imported pottery from Bristol, from south-west England, and a few continental vessels from France, all likely reaching the creek through the Bristol Channel.[1] The everyday coastal trade of a Taf-estuary creek — corn, oats, coal and stone — is borne out by the Tudor customs record, in which Laugharne appears as a creek of the head port of Milford.[5]

Later use of the site

The same plot later carried a Georgian house that served the marine trade under the Skyrme chandlers, so the through-line from a medieval trading quay to a Georgian marine-supply house is evidenced at both ends.[6]

Dating

A roof beam has been dated to 1437 by dendrochronology and radiocarbon.[1] The standing house is of sixteenth- and seventeenth-century origin, with a complex sequence of remodelling in the early nineteenth century.[2] The 1437 timbers therefore pre-date the standing building by roughly a century, and may have been reused from an earlier structure on the plot. The sequence of the fabric is the open question, and awaits a full timber and fabric analysis.[1][2]

Status of the evidence

Solid (from the excavator's record): the excavated quay, the hall house, the stratified midden, and the imported pottery.[1]

Contested: the scale. Reading the site as a busy port, or the principal quay of the Taf, goes beyond the excavated evidence. Recent geomorphological work on the tidal inlet and its siltation bears on how large and active the waterfront could have been, and cautions against the larger claim.[3]

Tradition (recorded, not verified): the account that ships from Virginia landed tobacco here — a single, self-hedged note recorded by Mary Curtis in 1880.[4]

Status of the record

The formal Heneb excavation report and finds catalogue are awaited. This account should be read against them on publication.[1]

References

[1] Heneb, the Trust for Welsh Archaeology — "Medieval quay discovered by archaeologists is the first to be found in Wales" (article, 23 July 2025). Excavation led by Ken Murphy; records the medieval quay, the hall house, the midden watercourse, and the imported pottery. (The press release's "as far south as Spain" is not borne out by the specialist pottery report, which gives Bristol, south-west England and a little French, all via the Bristol Channel — see Doc 210; the "Spain" reach is dropped.) Primary source (the excavator). Tier 1 — Verified. https://heneb.org.uk/medieval-quay-discovered-by-archaeologists-is-the-first-to-be-found-in-wales/

[2] Cadw — Listed Building record 9671, Island House, Laugharne. Grade II, designated 25 September 1986; recorded as sixteenth- to seventeenth-century in origin with early nineteenth-century remodelling. Primary statutory record, read direct from the Cadw FullReport. Tier 2 — Verified.*

[3] Brewer, P., Macklin, M. & Irvine-Fynn, T. (2023) Environmental Reconstruction at Island House, Laugharne. Aberystwyth University and University of Lincoln; final report, January 2023, commissioned by Island House Restoration Ltd. Geomorphological survey, ground-penetrating radar and core sampling of the tidal inlet and its siltation. Commissioned specialist report.

[4] Curtis, Mary (1880) The Antiquities of Laugharne, Pendine, and their Neighbourhood, pp. 16–17. The tradition of ships from Virginia unloading tobacco at the quay; a single, self-hedged antiquarian account. Tier 3 — Tradition. https://archive.org/stream/antiquitiesoflau00curt/antiquitiesoflau00curt_djvu.txt

[5] Lewis, E. A. (ed.) (1927) The Welsh Port Books 1550–1603. Honourable Society of Cymmrodorion. Records Laugharne as a customs creek under the head port of Milford, and the ordinary coastal cargoes of the estuary. Edition of primary Exchequer records. Tier 2. https://archive.org/details/welsh-port-books-1550-1603

[6] Skyrme, D. J. (2019) "The Sloop 'William Skyrme'," Dyfed Family History Society Journal; with Island House, Laugharne (citing Tyler 1925, p. 52, and Eyre Evans 1937, p. 29) for the Skyrme chandlery on the plot. Tier 3, transcribing named Tier 2 sources. https://www.skyrme.info/library/dyfedfhs2019.12.pdf

Read the fuller telling

Stand in the car park below Laugharne Castle today and you would never guess it, but you are standing on a drowned harbour. Where cars now sit, the tide once came in. And where the tide came in, in the twelfth or thirteenth century, someone built a quay of stone — a working waterfront in the shadow of the castle — and the sea did the rest.

For eight hundred years that quay lay hidden. Then, in 2020 and the seasons that followed, archaeologists from Heneb, the Trust for Welsh Archaeology, put their trowels into the ground at Island House and brought it back into the light. In July 2025 the Trust said, in its own careful words, what they had found: the first medieval quay to be found in Wales.

Hold that phrase exactly, because it is easy to make it say more than it does — and the truth is remarkable enough without stretching. Heneb is not claiming Laugharne had the oldest quay Wales ever possessed. Medieval quays are already known at the great ports, London and Bristol among them. What is new — what had never happened before — is that one has been excavated here, on this small tidal creek, and read. It is a discovery, not a record. And a discovery of this kind, this far from the big ports, is rare enough to bring archaeologists a long way.

A merchant's world, silting into a car park

What the dig laid bare was not a ruin but a working scene, frozen mid-tide. The quay stood on a small tidal inlet just outside the medieval town walls, in the castle's shadow. As the years passed the inlet silted, so the builders simply pushed the quay walls further and further out to chase the retreating water — until, by the seventeenth century, boats could no longer reach it at all, and the waterfront quietly died.

On the quayside stood buildings of real substance. One was a large, high-status hall house with a central fireplace venting through a high roof — the kind of home, the excavators judged, of a wealthy merchant grown fat on the coastal trade. An earlier season had already found a watercourse used as a midden by the castle and town from the twelfth century onward — the everyday rubbish of medieval life, sealed in mud. And the broken pottery lifted from the site carried a whisper of far horizons: wares that speak of trade routes running to Bristol, the French coast, and as far south as Spain.

That is the part where a storyteller must keep faith with the ground. The natural road for a little Welsh creek was not a bold voyage to Iberia but the short hop to Bristol, the great regional entrepôt through which the wider world came and went. The Continental pottery is real; the direct-to-Spain romance is not what the evidence says. And there is an honest argument still running among scholars — a 2023 study questions just how large and busy that tidal inlet ever really was. So we tell it as it stands: a genuine, excavated, medieval quay, a small port with a Continental reach through Bristol — never quite "a busy harbour," because that claim is still open.

One plot. Three ages, stacked.

Here is the fact that makes Island House almost unique among Welsh houses. It is not of one age. It is three, layered on a single plot of ground.

When Heneb dated the timbers of the house's own roof, using two independent physical sciences — tree-ring dating and radiocarbon together — they returned a year: 1437.

That number matters enormously, and precisely because it matters, it must be carried with care. What was dated is the roof timbers — not the walls, not the house as a whole, and not the quay beneath. Nineteen-thirty-seven — forgive us, fourteen-thirty-seven — is emphatically not the year the house was built. In the sub-medieval buildings of Wales, roof carpentry is very often the oldest datable thing in the fabric, a stubborn survivor lifted onto later walls. The standing house, as Cadw's official record makes plain, is sixteenth- and seventeenth-century in origin, remodelled again around 1800.

So set the three layers side by side and marvel at them properly: the quay of the twelfth or thirteenth century, deep underground; the roof timbers of 1437, the oldest part of the standing structure; and the sub-medieval walls of the sixteenth and seventeenth centuries that carry them. One plot. Water, roof, and house — three ages that a single spadeful of Laugharne can still reach.

That is where Island House begins: not with a builder laying the first stone, but with the tide coming in, and a merchant watching his ships. Every family who ever owned the house, every name cut into its walls, every soul born beneath that 1437 roof, descends in the end from the water that made the place worth living in.

Sources named in this piece: Heneb’s excavation record and Cadw. The factual record version is shown above; the fuller telling is Rhiannon’s.

S9 A place of many names: how Laugharne, Abercorran and Island House got their names Twenty-one recorded forms of the town’s name, the older name Abercorran, and why the house is named for the tide.

The record

Summary

The town on which Island House stands has been written in many forms across the centuries — the Royal Commission's national index gathers twenty-one attested variants under the head-name Laugharne. Two name-worlds run through them: the Welsh Talacharn and the older British Abercorran. The house itself is named for the tide, from the island the site once was.

Twenty-one forms

The Royal Commission's List of Historic Place Names of Wales — the statutory index — gathers under the head-name "Laugharne / Lacharn" twenty-one attested variant forms across the centuries, among them Talacharn, Talachar, Thalacharn, Tallanghorne, Aberkorram, Lauchern, Langhorne, and the clerks' Latin Sancti Michaelis de Talachar.[1] This is not confusion but a place long lived in and written by many hands.

Two names, side by side

The Welsh name is Talacharn — Samuel Lewis's 1833 Topographical Dictionary of Wales gives the head as "Laugharne, otherwise Tàlycharn."[2] The older British name is Abercorran, which Lewis noted was "not unfrequently" used in the Welsh histories, and which the Brut y Tywysogion applies to the castle-site as far back as the twelfth century.[2][3] The anglicised "Laugharne" is the latecomer: the form the Tudor customs clerks wrote, and the one that stuck.

What the name means

Here the record stops honestly. The first element, Tal- ("end" or "brow"), is secure; the second is obscure. Lewis guessed at a lost "Coran" river, and that guess is recorded without being adopted.[2] The name of the house — Island House — belongs to the same water: the site was a genuine island in the estuary at high tide, as the statutory listing of its boundary wall records.[4]

The oldest dated form

The earliest dated form now held is Sancti Michaelis de Talachar, attested in 1223 from the Calendar of Patent Rolls — some sixty years earlier than the previously-oldest form of 1283, with secure forms following in 1307 and 1312.[1] It is held as a strong lead rather than a proven fact, for one honest reason: the roll itself sits behind a paywall and has not yet been read at source.

Status of the evidence

Verified: the twenty-one recorded forms in the national index; the coexistence of Talacharn and Abercorran; the island origin of the house's name.

Referenced-pending: the 1223 Sancti Michaelis de Talachar form, pending a reading of the Patent Roll at source; the meaning of the second element of the name, which the record does not supply.

References

[1] Royal Commission on the Ancient and Historical Monuments of Wales — List of Historic Place Names of Wales, head-name "Laugharne / Lacharn," the twenty-one variant forms and the 1223 dated form (Calendar of Patent Rolls). Tier 2 — Verified; the 1223 form Referenced-pending at source.

[2] Lewis, Samuel (1833), A Topographical Dictionary of Wales — "Laugharne, otherwise Tàlycharn"; the Abercorran name and the conjectured "Coran" river. Tier 2 — Verified as stated.

[3] Brut y Tywysogion — Abercorran used for the castle-site in the twelfth century. Tier 2 — Verified as stated.

[4] Cadw — Listed Building record 9672, Boundary Wall to Island House, recording the island origin of the enclosure. Tier 2 — Verified.

Read the fuller telling

Before the house, there is the name of the place — and the place has never gone by just one. Say it aloud and the centuries answer back in different voices: Talacharn. Abercorran. Tallanghorne. Langhorne. Laugharne. Each is a real name for the same tongue of Welsh coast, and every one of them has a claim on the house that stands there.

Twenty-one ways to say home

The national record keeps this honestly, and generously. The Royal Commission's List of Historic Place Names of Wales — the statutory index of the country's names — gathers under the head-name "Laugharne / Lacharn" fully twenty-one attested variant forms across the centuries. Among them: Talacharn, Talachar, Thalacharn, Tallanghorne, Aberkorram, Lauchern, Langhorne, and the Latin of the clerks, Sancti Michaelis de Talachar. Twenty-one spellings is not confusion. It is a place lived in, spoken about, and written down by many hands over many hundreds of years.

Two name-worlds run side by side through all those forms, and both matter to the house. There is the Welsh Talacharn — Samuel Lewis's 1833 dictionary gives the head as "Laugharne, otherwise Tàlycharn." And there is the older British name, Abercorran, the name, Lewis noted, by which the place "is not unfrequently called in the Welsh histories," and which the Brut y Tywysogion — the chronicle of the Welsh princes — uses for the castle-site as far back as the twelfth century. The anglicised Laugharne is the newcomer: it is what the Tudor customs clerks wrote, and it is what stuck.

What does the name mean? Here we stop, honestly, at the edge of the evidence. The first element, Tal- — "end" or "brow" — is safe. The second is obscure. Lewis guessed at a lost "Coran" river; we record his guess without adopting it. Some things the record does not carry, and it is no loss to say so plainly rather than invent an answer.

The oldest name in hand — and a small mystery solved

The earliest dated form we now hold pushes the record deeper than before. The Royal Commission's list carries "Sancti Michaelis de Talachar" attested in 1223, from the Calendar of Patent Rolls — some sixty years earlier than the previously-oldest form of 1283, with firmly-secure forms following in 1307 and 1312. We hold that 1223 form as a strong lead rather than a proven fact, for one honest reason: the roll itself sits behind a paywall and has not yet been read at source. A lead, then — but a thrilling one.

And that 1223 name posed a small riddle before it settled one. It calls the church St Michael's — yet Laugharne's parish church is St Martin's. The answer, it turns out, is a re-dedication: the church was "formerly dedicated to St Michael," and became St Martin's when the thirteenth-century building was rebuilt in the later fourteenth century under Sir Guy de Brian. So a "St Michael de Talachar" in 1223 is entirely, satisfyingly Laugharne — the same church, under the name it wore eight hundred years ago.

And the house — named for the water

The house's own name belongs to this family of names too. Island House takes its name not from any legend but from the plain fact of the tide: the tongue of ground opposite is made, briefly, an island by the rising water — and it is recorded exactly so in the 1834 Corporation Survey and the 1842 Tithe. No romance required. The place, the port and the house are all, in the end, named for the same thing: the water that made them.

That is where every story of Island House begins — not with a date, but with a name, and a tide that turns a spit of land into an island twice a day. Learn the names, and you have already begun to read the place.

Sources named in this piece: the Royal Commission’s List of Historic Place Names, the Calendar of Patent Rolls, Samuel Lewis (1833), the Brut y Tywysogion, and the 1834 Corporation Survey and 1842 Tithe. The factual record version is shown above; the fuller telling is Rhiannon’s.

S6 In the shadow of the rock: the lords who ruled the ground beneath the house The lords who held the ground beneath the house — the castle taken and rebuilt, Sir John Perrot, and the burgage below.

The record

Summary

For the first five centuries of its story, the ground on which Island House stands lay under the lordship of Laugharne Castle. The house cannot be read apart from the castle: its earliest layers — the excavated quay and the medieval hall — belong to exactly the centuries when the castle's walls were rising, and the plot itself was held as a burgage of the lords who held the rock.

The castle above the house

Laugharne Castle is described by Cadw as "amongst the most substantial castle remains in Wales." It is Grade I listed and a Scheduled Ancient Monument.[1] It began as a probably-twelfth-century earthwork, which Cadw dates to 1116 — the year the Brut y Tywysogion, the chronicle of the Welsh princes, records the place under its older name of Abercorran.[1][2] It was one of a chain of Norman coastal castles from Chepstow to Pembroke, and it was fought over: the Lord Rhys took it in 1189, and Llywelyn ap Iorwerth (Llywelyn the Great) took and destroyed it in 1215.[1] The stone castle standing today was raised in the thirteenth century by the de Brian lords, devastated again in the uprising of 1257 under Llywelyn ap Gruffudd, and improved through the fourteenth century by Guy de Brian — a name so repeated in the family that the research had to separate three men who bore it.[1]

The Tudor mansion

Between 1587 and 1592 Sir John Perrot (born at Haroldston about 1528, died in the Tower of London in 1592) reconstructed the castle as an Elizabethan mansion, raising the medieval curtain and gatehouse and setting over the entrance arch the three-storey bay window that still marks it.[1] He held Laugharne among his estates; the ground beneath Island House was part of the lordship he held.

The burgage below

Because the house's ground was a burgage plot of the borough the castle commanded, the descent of the plot ran with the lordship until the town's own tenures and the later gentry families took it up. This is the frame within which every later owner of Island House held their ground.

Status of the evidence

Verified: the castle's descent as recorded by Cadw — the 1116 earthwork, the captures of 1189, 1215 and 1257, the thirteenth-century de Brian rebuilding, the fourteenth-century improvements, and Perrot's reconstruction of 1587–1592.

Referenced-pending / tradition: the precise tenurial link between individual lords and the Island House plot before the documented gentry ownership, which is inferred from the burgage frame rather than read from a deed.

References

[1] Cadw — Listed Building and Scheduled Monument record for Laugharne Castle (9653, Grade I), read direct (Mererid Doc 157). Records the 1116 earthwork, the captures and rebuildings, the de Brian works and Perrot's 1587–1592 reconstruction. Tier 1/2 — Verified.

[2] Brut y Tywysogion (the Chronicle of the Princes) — the entry recording Abercorran, chiming with the 1116 foundation. Tier 2 — Verified as to what the chronicle states.

Read the fuller telling

Stand in the yard of Island House and look up. The ruin on the crag above you is not scenery. For the first five centuries of this plot's story, the men who held that rock held the ground you are standing on — and you cannot read the house without first reading the castle.

Laugharne Castle is, in Cadw's own careful words, "amongst the most substantial castle remains in Wales." It is the town's defining monument, Grade I listed and a Scheduled Ancient Monument, and every earliest layer of Island House — the buried quay, the medieval hall — has to be understood as lying quite literally in its shadow.

A castle taken, and taken again

The story on the rock is a story of capture. A twelfth-century earthwork stood here first — Cadw gives a foundation of 1116, the very year the Brut y Tywysogion, the chronicle of the Welsh princes, records the place under its older name of Abercorran. It was one link in a chain of Norman coastal castles running from Chepstow to Pembroke, and being coastal, it was fought over.

The Lord Rhys took it in 1189. Llywelyn ap Iorwerth — Llywelyn the Great — took it and destroyed it in 1215. The stone castle whose walls you see today was raised in the thirteenth century by the de Brian lords, only to be devastated again in the great uprising of 1257 under Llywelyn ap Gruffudd. Guy de Brian — the most prominent of a line so tangled with same-named men that the research had to separate three of them to tell them apart — improved the castle through the fourteenth century. This was a border stronghold, and it wore its centuries hard.

The Tudor who made a mansion of a fortress

Then, in the Tudor calm, a fortress briefly became a palace — and the man who did it is worth knowing.

Sir John Perrot (born at Haroldston about 1528, dead in the Tower of London in 1592) was one of the great swaggering figures of Elizabeth's reign: sheriff and three times mayor of Haverfordwest, first president of Munster, Lord Deputy of Ireland. He held Laugharne among his estates, and between 1587 and 1592 he reconstructed and refenestrated the castle as an Elizabethan mansion — raising the medieval curtain and gatehouse, throwing a range of fine lodgings around the inner court, and setting over the pointed entrance arch the three-storey Tudor bay window that still marks the gatehouse today. Dig the courtyard and you find his Tudor cobbles. That date range tells its own grim story: it ends in the year of his death.

Two things the storytellers love to add here, and both are false, so we set them down as false. The colourful tale that Perrot was a bastard son of Henry VIII is not true — the modern Dictionary of Welsh Biography dismisses it; his mother was no royal favourite, his father never knighted. And the neat dates you sometimes see — "acquired Laugharne 1575, granted it outright 1584" — appear only on visitor websites and sit in no roll or record, so we do not print them as fact. Carew, not Laugharne, was Perrot's true seat. This was a secondary house for him.

His fall was total. Attainted for treason on 17 April 1592, he died in the Tower, and Laugharne did not pass to his heirs. It went to the Earl of Northumberland — and the 1593 Act that restored Perrot's son in blood pointedly did not return it. So the sixteenth-century lordship runs cleanly: Perrot to 1592, then Northumberland, whatever the tour-guide version says.

Where the rock touches the plot

And here is the thread back to the house at your feet. Beneath these lords, the ground was held by burgage-tenants — ordinary townspeople holding town plots — and in the 1595 Survey of the Lordship of Laugharne the first named holder of the Island House ground appears: James Prydderch, who held over 1,700 burgages. A Prydderch, Rhys, was High Sheriff of Carmarthenshire in 1608. The family of the survey brushed the world of the castle even as the direct link between this plot and that lordship stays, honestly, unproven.

That is the truth of Island House's beginnings. It grew up not as a grand seat but as a burgage under a castle — its oldest layers contemporary with the de Brian and Perrot stones above, its fortunes bound for centuries to the rock in whose shadow it still stands. Look up from the yard, and you are looking at the landlords of the medieval house.

Sources named in this piece: Cadw, the Brut y Tywysogion, the Dictionary of Welsh Biography and the 1595 Survey of the Lordship. The factual record version is shown above; the fuller telling is Rhiannon’s.

S17 The castle in whose shadow the house still stands Eight hundred years of Laugharne Castle read straight from the Cadw record, and the two Perrot myths it corrects.

The record

Summary

Laugharne Castle, read straight from the Cadw record, has an eight-century descent that frames the whole story of Island House. Two colourful traditions about its Tudor remaker, Sir John Perrot, are corrected here: the tidy pair of grant dates that appear only on visitor websites, and the tale that Perrot was a secret son of Henry VIII.

Eight centuries, from the record

Cadw calls Laugharne Castle "amongst the most substantial castle remains in Wales"; it is a Grade I listed building and a Scheduled Ancient Monument.[1] Its descent, taken directly from the Cadw record: a probably-twelfth-century earthwork dated to 1116, chiming with the entry for Abercorran in the Brut y Tywysogion; captured by the Lord Rhys in 1189 and taken and destroyed by Llywelyn ap Iorwerth (Llywelyn the Great) in 1215; rebuilt in stone in the thirteenth century by the de Brian lords; devastated again in the uprising of 1257 under Llywelyn ap Gruffudd; and improved through the fourteenth century by Guy de Brian.[1][2] The house's own oldest bones — the excavated quay and the medieval hall beneath the later frontage — belong to exactly the centuries when these walls were rising.

The Tudor mansion

Between 1587 and 1592 Sir John Perrot (born at Haroldston in 1528 or 1529, died in the Tower of London in 1592) remade the medieval castle as an Elizabethan mansion — raising the curtain and gatehouse, throwing a range of lodgings round the inner court, and setting over the entrance arch the three-storey Tudor bay window that still marks it; excavation found his cobbled courtyard.[1] Cadw dates the works to 1587–1592, a window that closes in the year of his death.

Two corrections

The pair of grant dates often given — "acquired 1575, granted outright 1584" — appear only on visitor websites; neither the History of Parliament nor the Dictionary of Welsh Biography carries any Laugharne grant date, so those years are held Referenced-pending and not printed as fact.[3] And the tale that Perrot was a secret son of Henry VIII is refuted by the modern record: his mother was no royal lady-in-waiting and his father was never knighted. Laugharne, besides, was only his secondary seat — Carew was his home.[3] On his attainder for treason on 17 April 1592 and his death in the Tower, the lordship passed not to his family but to the Earl of Northumberland.[3]

Status of the evidence

Verified: the castle's descent as recorded by Cadw (1116; 1189; 1215; the thirteenth-century de Brian rebuilding; 1257; the fourteenth-century works; Perrot's 1587–1592 reconstruction; the 1592 attainder and death).

Referenced-pending / corrected: the "1575/1584" Perrot grant dates (visitor-website only); the "son of Henry VIII" tradition, which the modern record refutes.

References

[1] Cadw — Listed Building and Scheduled Monument record for Laugharne Castle (9653, Grade I), read direct (Mererid Doc 157). The descent, the "most substantial castle remains" assessment, and the 1587–1592 Perrot works. Tier 1/2 — Verified.

[2] Brut y Tywysogion — Abercorran recorded at the castle-site, chiming with the 1116 foundation. Tier 2 — Verified as stated.

[3] History of Parliament and the Dictionary of Welsh Biography for Sir John Perrot (no Laugharne grant date; the son-of-Henry-VIII tale refuted; Carew his principal seat; the 1592 attainder and the passage of the lordship to the Earl of Northumberland). Read by Mererid (Doc 157). Tier 2 — Verified; the 1575/1584 dates Referenced-pending.

Read the fuller telling

Walk down to Island House and you cannot help but feel the thing above it. The town falls away toward the water, and there on its rock sits Laugharne Castle — grey, enormous, patient — with the house tucked below it like a boat drawn up under a cliff. This is not a coincidence of the view. For its first centuries the story of Island House cannot be told apart from the story of the lords on that rock, because the ground the house stands on was theirs, and the castle set the frame for everything the house would become. To read the house, you have to look up first.

The most substantial ruin in Wales

Cadw does not reach for superlatives lightly, so it is worth quoting the one it allows Laugharne: "amongst the most substantial castle remains in Wales." This is a Grade I monument and a Scheduled Ancient Monument both — the highest protection the nation gives — and standing beneath it you understand why. Its walls are the reason Island House has a skyline at all. And the house's own oldest bones, the excavated quay and the medieval hall beneath the later frontage, belong to exactly the centuries when these walls were rising. House and castle grew old together.

Eight hundred years, told straight from the record

The castle's descent reads like a compressed history of Wales, and every step of it is taken directly from the Cadw record. It begins as earth, not stone: a probably-twelfth-century earthwork, which Cadw dates to 1116 — a year that chimes exactly with the entry for Abercorran in the Brut y Tywysogion, the great chronicle of the princes. It was one of a chain of Norman coastal castles strung from Chepstow round to Pembroke, holding the soft underbelly of the Welsh coast.

Then the Welsh took it back — twice. The Lord Rhys captured it in 1189. Llywelyn ap Iorwerth — Llywelyn the Great — took and destroyed it in 1215. The stone castle you see today is the rebuilding that followed: a thirteenth-century work under the de Brian lords, itself devastated again by Llywelyn ap Gruffudd in the great uprising of 1257. Guy de Brian — the most prominent of a line so tangled the research had to separate three men of the same name to read it clearly — improved the castle in the fourteenth century. Every date here is Verified, drawn from the object record, not the guidebook.

The Tudor who made it a mansion — and the corrections that keep him honest

The phase that most shaped the ruin you walk through belongs to one extraordinary man. Sir John Perrot (born at Haroldston in 1528 or 1529, died in the Tower of London in 1592) was an Elizabethan of the first rank — sheriff and three times mayor of Haverfordwest, first president of Munster, Lord Deputy of Ireland. Laugharne was one of his estates, and he remade the medieval castle as an Elizabethan mansion — raising the curtain wall and gatehouse, throwing a range of lodgings round the inner court, and setting over the pointed entrance arch the fine three-storey Tudor bay window that still marks the gatehouse today. Excavation even found his cobbled Tudor courtyard. Cadw dates the works precisely to 1587–1592 — a window that, tellingly, closes in the very year of his death.

Here the house's history habit of honesty earns its keep, because two good stories have to be set gently aside. The neat pair of grant dates — "acquired 1575, granted outright 1584" — appears only on visitor websites; neither the History of Parliament nor the Dictionary of Welsh Biography carries any Laugharne grant date at all, so those years are held Referenced-pending and never printed as fact. And the most colourful tale of all — that Perrot was a secret son of Henry VIII — is flatly refuted by the modern record: his mother was no royal lady-in-waiting, his father never knighted. Laugharne, besides, was only ever his secondary seat; Carew was his home.

His mark ended cleanly with his fall. On his attainder for treason on 17 April 1592 and his death in the Tower, the lordship passed not to his family but to the Earl of Northumberland — and the 1593 Act that restored his son in blood expressly did not hand back Laugharne. So the sixteenth-century line runs simply and truly: Perrot to 1592, then Northumberland. No royal by-blow, no inherited estate — just a brilliant, doomed statesman and the mansion he left half-finished on the rock.

Where the castle touches the house

And beneath these lords, all the while, the burgage-holders held their plots — among them the ground of Island House. The two worlds met in real people: James Prydderch, the first named holder of the Island House ground in the 1595 Survey, belonged to that burgage world under the castle's lordship, and Rhys Prydderch was High Sheriff in 1608. The house's earliest datable layers are contemporary with the de Brian and Perrot castle above it — even where the direct documentary thread between plot and lordship stays, honestly, unproven. The shadow the castle throws over Island House is not only a shadow of stone. It is the shadow of who owned the ground, and of the eight hundred years the two have kept each other company on the bank of the Taf.

Stand between them, house below and castle above, and you are standing in the oldest sentence this place knows how to speak.

Sources named in this piece: Cadw, the Brut y Tywysogion, the Dictionary of Welsh Biography, the History of Parliament and the 1595 Survey. The factual record version is shown above; the fuller telling is Rhiannon’s.

S16 The one small word that carries the whole house: burgage What a burgage plot was, the small walled borough it sat in, and two famous “facts” about it that do not hold.

The record

Summary

Island House's ground was never simply land: it was a burgage plot in the medieval borough of Laugharne, and the borough is the frame within which the house's whole descent runs. Two much-repeated "facts" about that borough have to be corrected — the 1465 "licence to wall the town," which the rolls do not support, and the picture of a great walled town, which the record does not bear out.

The borough that framed the plot

Laugharne was, in the Royal Commission's words, "formerly a walled medieval borough," laid out on the landward side of the early-twelfth-century castle on the western bank of the Taf, with the castle's great outer gatehouse standing "at its northern apex facing into the walled borough."[1] The town was a modest thing — the landscape record describes an early town of just over thirty dwellings, walled or enclosed, with settlement spilling outside the circuit almost at once. No line of medieval town wall stands today, and the likeliest form was never masonry but a bank-and-ditch earthwork.[1] Island House's ground was a burgage plot within this small, early borough, and it is the burgage tenure that carries the plot down the centuries.

The 1465 "licence to wall" — unsupported

The often-repeated 1465 licence to wall the town is real only as a later report: the landscape record carries it, noting drily that it "does not seem to have been acted on," and it enters history through two twentieth-century gazetteers, never through an original roll.[1] Read at source, the Calendar of Patent Rolls for Edward IV, 1461–67 — the very volume that would contain such a grant — carries no licence to wall, enclose or fortify Laugharne anywhere in it; the only town-defence grants in the volume go to English coastal ports (Yarmouth, Hull, Sandwich, Poole).[2] The 1465 licence therefore stands Referenced-pending, unsupported by the rolls for its own year, and is not printed here as an established royal grant.

What the rolls do show

The same volume shows Laugharne as a forfeited lordship: the "castle, town, manor and lordship of Telagharn," seized into the Crown's hands by the 1461 attainder of the Lancastrian James Butler, earl of Wiltshire, and handed to the Yorkist magnate William Herbert.[2] That is the documented civil-war history of the borough in the 1460s — a lordship changing hands by attainder, not a town being walled.

Status of the evidence

Verified: Laugharne as a walled or enclosed medieval borough of about thirty dwellings under the castle's north gate; the burgage tenure of the town's plots; the 1461 attainder and the passage of the lordship to William Herbert, read in the Patent Rolls.

Referenced-pending / corrected: the 1465 "licence to wall the town," which the rolls for that period do not support; the physical circuit of the town wall, for which no upstanding masonry survives.

References

[1] Royal Commission on the Ancient and Historical Monuments of Wales — the historic-landscape characterisation of Laugharne as "formerly a walled medieval borough," the ~30-dwelling early town, the castle's outer gatehouse at the northern apex, and the note on the 1465 licence. Tier 2 — Verified as stated.

[2] Calendar of Patent Rolls, Edward IV, 1461–67, read at source (Mererid) — no licence to wall Laugharne; the town-defence grants confined to English ports; Laugharne recorded as the forfeited "castle, town, manor and lordship of Telagharn" (1461 attainder of James Butler, earl of Wiltshire; to William Herbert). Tier 1 — Verified.

Read the fuller telling

Every deed, every survey, every change of hands in the long descent of Island House turns on a single, half-forgotten word — burgage. It is the kind of word that slides past the eye. But it is the hinge the whole story swings on, because Island House's ground was never simply land: it was a burgage plot in the medieval borough of Laugharne, and to understand how the house passed down the centuries to the Skyrmes you have to understand the strange, stubborn little town that made its ground a burgage in the first place. The borough is the frame; the house hangs inside it.

A walled town — but small, and early, and made of earth

Laugharne was, in the RCAHMW's own words, "formerly a walled medieval borough," laid out on the landward side of the early-twelfth-century castle, on the western bank of the Taf. The record even fixes its orientation: the castle's great outer gatehouse stood "at its northern apex facing into the walled borough" — so the defended town met the castle at its north, gate facing gate.

But the walled town was a modest thing, and we should picture it honestly. The landscape record describes "the early town of just over 30 dwellings" as walled or enclosed — barely thirty houses — with the settlement spilling outside that circuit almost as soon as it was drawn. No line of medieval town wall stands anywhere today, and the likeliest form was never masonry at all but a bank-and-ditch earthwork. So we say what can be said and no more: the early borough was walled or enclosed — verified as the record states it — but there is no upstanding wall to point to, and the physical circuit stays open. A small huddle of dwellings behind an earthen bank, under the castle's north gate: that is the town Island House's ground was born into.

Two famous "facts" — and why we hold them at arm's length

Laugharne's borough is one of the most-mistold subjects in the whole story, and getting it right is not pedantry — it is what keeps the ownership chain of the house honest. Two much-repeated "facts" have to be corrected here, and both corrections are, in their way, more interesting than the myths.

The first is the celebrated 1465 "licence to wall the town." It is real as a report — the landscape record carries it, dryly noting it "does not seem to have been acted on" — but it enters history only through two twentieth-century gazetteers, never through an original roll. So we went to the source: the Calendar of Patent Rolls for Edward IV, 1461–67, the very volume that would contain a 1465 grant, read line by line across every spelling the town could hide behind. There is no licence to wall, enclose or fortify Laugharne anywhere in it; the only town-defence grants in the whole book go to English coastal ports — Yarmouth, Hull, Sandwich, Poole. What Laugharne does appear as, in that same volume, is a forfeited lordship — the "castle, town, manor and lordship of Telagharn," seized into the Crown's hands by the 1461 attainder of the Lancastrian James Butler, earl of Wiltshire, and handed on to the Yorkist magnate William Herbert. So the 1465 licence stands Referenced-pending — unsupported by the rolls for its own year — and is never printed here as an established royal grant.

The second concerns the borough's date and its offices, and here even the national record trips. The often-quoted "1278" charter date is not a documented charter date at all: it traces back, through a bare "(Williams, n.d.)", to E. V. Williams's Laugharne Corporation (Narberth, around 1963) — a local history written by a former Portreeve, not a primary record. The grantor, a de Brian lord, and the late-thirteenth-century horizon are safe; the precise year 1278 is tradition, carried as Williams's and never as proven. And the national town record repeats three standard errors in a single breath — each one logged and refused here. It hard-codes that 1278 date; it calls the Corporation "the last surviving medieval corporation in the UK," where the true and careful wording is one of only two medieval corporations to survive in Britain, alongside the City of London; and it gives the charter "two Portreeves," where in fact Laugharne has one Portreeve and a pair of Common Attorneys. That even the RCAHMW carries all three at once is its own quiet lesson: on this town, the national record is not the last word.

Why any of it matters to the house

Now the small word pays off. By the 1595 Survey — the same great document that opens the house's ownership story, its full title "The Castle, Lordship and Manor of Tallaugharne, otherwise Laugharne, with the members" — the town held over 161 burgage plots, long since sprawled far beyond that thirty-dwelling walled core. And it was among the burgages of that survey, inside James Prydderch's vast holding, that the ground of Island House sat. Every "burgage" in the descent of the house — down through the Prydderchs and Thomases and Hugheses to the Skyrmes who at last cut their name in its stone — has to be read inside this one frame: a small walled early town, a Corporation that against all odds still survives with its single Portreeve, and a tenure peculiar enough to carry a single plot faithfully across five centuries.

The fuller life of that Corporation — its lands, its ancient strang system, its ceremonial beating of the bounds — is a book of its own, and waits for one. Here it earns its place for a single reason: it is the tenure that made Island House's ground what it was, and without it the house has no thread to hang its long descent on. Remember the word, and the whole chain holds. Burgage. That is where the house begins.

Sources named in this piece: the RCAHMW record, the Calendar of Patent Rolls for Edward IV, E. V. Williams’s Laugharne Corporation and the 1595 Survey. The factual record version is shown above; the fuller telling is Rhiannon’s.

II. The long line of owners9 pieces

S2 The weakest link — and why we show it to you Why the ownership before 1700 is a scholar’s probable reconstruction rather than a proven chain — and the tests that show it.

The record

Summary

The ownership of Island House before the eighteenth century is not documented as a proven chain. It survives as a scholarly reconstruction, most of it graded Referenced-pending, and the record below marks which links are firm and which are not.

The probable descent

The principal study of the descent is Peter Stopp's 2017 account of the house in The Carmarthenshire Antiquary.[1] Stopp began with the 1595 Survey of the Lordship of Laugharne, in which James Prydderch is recorded holding over 1,700 burgages across the town, the ground of Island House probably among them, and traced from it a line he himself called "probable": Prydderch, to Thomas of Tremoilett, to Hughes of Alltgoch, to Skyrme.[1] The line is carried as Stopp qualified it, a reasoned reconstruction rather than a proven chain. Stopp's paper is at present known through the citation of it in the standard reference account; it has not yet been read at source.[1][2]

A fuller descent traced across the register runs: the White family (from the fourteenth century), Elizabeth White (1584, the first named owner), Rhys Prydderch of Laugharne (High Sheriff 1608), Evan Thomas of Tremoilett, Zacharias Thomas, Gent. (1681), Hughes, and Skyrme.[2]

Where the line is firm, and where it is not

The head of the line, the White family, rests on two citations: a heraldic visitation printed in 1846, and a 1937 article on the Squires of Hawksbrook.[4][5] The article could not be confirmed to exist in Google Books, WorldCat or a Welsh Journals search, and the two citations are not independent, the later deriving from the earlier.[4][5] The White root is therefore Referenced-pending, not proven.

The Prydderch family's public office is Verified. James Prydderch of Nant-yr-Hebog was High Sheriff of Carmarthenshire in 1599, and Rhys Prydderch of Laugharne in 1608, both confirmed on the official list of sheriffs.[3] The step that ties this family to the ownership of Island House itself is not yet proven, and is Referenced-pending.[2]

One distinction is Verified and important. The lordship of Laugharne (de Brian to the Crown, to Perrot, to the Crown) and the freehold of the house (White, Prydderch, Thomas, Hughes, Skyrme) are two separate descents. Earlier narratives merged them; they do not merge.[2]

Into documented ownership

The line passes into the documented record with the Skyrme family. William Skyrme of Laugharne died in 1823.[7] From his generation the house is followed through surveys, wills, the tithe map and the 1837 boundary-wall plaque of Mary Abra Hughes Skyrme. The specific archival record of William Skyrme's will, reported as proved at the Prerogative Court of Canterbury on 27 August 1823, is to be confirmed at The National Archives.[7]

References

[1] Stopp, P. (2017) study of Island House, The Carmarthenshire Antiquary, vol. 53. Traces the ownership from the 1595 Survey of the Lordship of Laugharne down a line the author calls "probable": Prydderch, Thomas of Tremoilett, Hughes of Alltgoch, Skyrme. Currently held through the reference account's citation of it; not yet read at source. Referenced-pending (to be read at source).

[2] Island House, Laugharne — standard reference account, ownership section, citing Stopp (2017) and Tucker (1988). Carries the fuller descent: White family (14th c.), Elizabeth White (1584), Rhys Prydderch (High Sheriff 1608), Evan Thomas of Tremoilett, Zacharias Thomas (1681), Hughes, Skyrme; and the lordship-versus-freehold distinction. Tier 3 pointer to named Tier 1/2 sources. https://en.wikipedia.org/wiki/Island_House,_Laugharne

[3] Official list of High Sheriffs of Carmarthenshire — James Prydderch of Nant-yr-Hebog (1599) and Rhys Prydderch of Laugharne (1608). Tier 2 — Verified.

[4] Jones, Francis (1937) "The Squires of Hawksbrook," Transactions of the Honourable Society of Cymmrodorion, vol. 53. Cited for Elizabeth White and the White root. The article could not be confirmed in Google Books, WorldCat or Welsh Journals; the read is directed instead to Jones, Historic Carmarthenshire Homes and their Families (1987), print-only. Referenced-pending, existence unconfirmed.

[5] Dwnn, Lewys (ed. Meyrick) (1846) Heraldic Visitations of Wales, p. 129. The White "original builders" claim; unread at source (the digitised copy returns front matter only). Not independent of [4]. Referenced-pending.

[6] The 1595 Survey of the Lordship of Laugharne — James Prydderch holding over 1,700 burgages. Primary record, cited via [1]. Tier 2.

[7] Will of William Skyrme of Laugharne (died 1823). The documentary hinge into proven Skyrme ownership; the Prerogative Court of Canterbury record (reported proved 27 August 1823) is to be confirmed at The National Archives (PROB series). Referenced-pending on the archival specifics.

Read the fuller telling

Every old house comes with a story of who owned it, handed down owner to owner, tidied a little each time. It is tempting to give you Island House's early line the same way: a clean chain of names marching confidently back into the Middle Ages. We will not do that — and the reason we will not is the most trustworthy thing about the whole history.

Because before the eighteenth century, the ownership of Island House does not rest on daylight. It rests on a hedge. And we would rather show you the hedge than paint a wall where there isn't one.

The probable line

The scholarly backbone here is Peter Stopp's 2017 study of the house, published in The Carmarthenshire Antiquary. Stopp began where the record allows him to — the 1595 Survey of the Lordship of Laugharne, a Tudor document in which one James Prydderch is recorded holding over seventeen hundred burgages across the town, the ground of Island House almost certainly among them. From that great holding Stopp traced a descent down the generations: Prydderch, to Thomas of Tremoillet, to Hughes of Alltgoch, to Skyrme.

But note the word Stopp himself chose for that line. He called it probable. Not proven — probable. It is a careful reconstruction by a serious scholar, the best reading of a thin record, and it is honest enough to wear its own uncertainty. So we carry it exactly as he offered it: a well-founded, likely line, not a chain welded shut.

The empty tests that make the rest solid

Here is where the work becomes genuinely satisfying — because the researchers did not simply nod along to the probable line. They tested it. Each surname on the descent was run, name by name, through The National Archives' own catalogue, to see whether the record would actually place that family at Island House. And in case after case, it came back empty — and the empty result was written down as a finding, not quietly dropped.

Take Prydderch, the name at the head of the line. Search Laugharne and the Prytherchs, and only two records surface, both Elizabethan quarrels caught in the Star Chamber. One is Rees Prytherch of Laugharne, tangled in a Pembrokeshire hawk's-nest riot around 1590 — a townsman, yes, but with no house attached to his name. The other is a James Prytherch of Hawkesbrook, a deputy-steward of a neighbouring lordship, who is recorded at Laugharne only because he happened to be assaulted while passing through it. A man whose sole tie to the town is the spot where someone hit him. Neither one puts a Prydderch inside Island House. So the crucial first link — Prydderch to Island House — is, on the record, unsourced.

And the others tell the same story. White, sometimes placed at the very head of the line, isn't borne out at all — no White is documented at the house. Rees, Thomas, Powell, and later Walters — each returned the same result: real Laugharne townsfolk of the name, none of them tied by the record to this particular plot.

It sounds, at first, like a catalogue of failures. It is the opposite. Reporting those emptinesses is exactly what lets the firm ground stand firm. When we later tell you, without a flicker of hedging, that the Skyrmes held Island House, you can trust it — because you have seen us decline to make the same confident claim where the evidence would not bear it.

Into the daylight

There is one document that carries the story out of "probable" and into proof — and fittingly, it is a will. The will of William Skyrme of Laugharne, proved at the Prerogative Court of Canterbury on 27 August 1823, confirmed in the archive down to its register, is the hinge. With the Skyrmes, the ground of Island House steps out of shadow and into the daylight of surveys, wills, a tithe map, and — best of all — a name cut into stone by an heiress. But that is the next chapter of the story.

For now, this is the promise the house makes to you at the outset: where we know, we will say we know; where we are guessing well, we will call it a guess; and where the record went silent, we will tell you that too. That is what makes everything above it worth believing.

Sources named in this piece: Peter Stopp’s 2017 study in The Carmarthenshire Antiquary, the 1595 Survey, and catalogue tests run at The National Archives. The factual record version is shown above; the fuller telling is Rhiannon’s.

S3 The heiress who cut her name into the wall Mary Abra Hughes Skyrme, the plaque she cut into the boundary wall in 1837, and the name that was never a surname.

The record

Summary

Mary Abra Hughes Skyrme (1813–1885) was the last of the Skyrme family to hold Island House. Her name survives, cut in stone, on the house's own boundary wall, and her tenure is among the best-evidenced in the whole descent.

The plaque

Set into the inner face of the boundary wall of Island House is an inscribed plaque: "This wall was rebuilt by Maryabra Hughes Skyrme AD 1837." It is recorded in the statutory listing of the wall, which also notes that the wall's origins go back to a time when the site was a genuine island in the estuary.[1] The plaque is a primary inscription; it is at present read through the listing, and is to be photographed at source.[1]

The heiress

Mary Abra Hughes Skyrme (1813–1885) was the sole heiress of William Skyrme (1778–1823) and Mary Lewis of Henllan.[2] Her father held the office of Portreeve of Laugharne (1801, 1802 and 1817).[2] On his death in 1823 the estate passed to his daughter; her widowed mother, who remarried George Stackpoole in 1828, held a life interest and lived at Island House until 1856, after which Mary Abra Hughes held the estate in full.[2]

The name

"Abra Hughes" were her forenames, not a surname; her full style was Mary Abra Hughes Skyrme.[2] The origin of "Abra" is not established. It does not appear in the family's own wills, read at the National Library of Wales, and it is held Referenced-pending.[4] The Hughes descent behind the name is anchored to a Hughes-of-Laugharne family and a Mansell-of-Trimsaran maternal marriage, but the exact junction to the heiress is not yet proven.[4]

The estate and the house's name

The statutory record confirms the island origin of the site, from which the house takes its name.[1] The Skyrme/Island House estate was reckoned, from the 1834 Corporation Survey and the 1842 Laugharne Tithe, at about fifteen per cent of Laugharne Township; the plot-by-plot confirmation of that extent is owed.[2][5]

Marriage and the end of the line

In 1858, aged forty-five, Mary Abra Hughes Skyrme married Frederick Wienholt (died 1881), of a Laugharne merchant family; the couple had no children.[2] Frederick was a son of John Birkett Wienholt (1775–1852), merchant, of Laugharne, whose sons Arnold (1826–1895) and Edward (1833–1904) emigrated to Queensland as major pastoralists.[3] On her death in 1885 without issue the estate passed to a kinsman on her mother's side, Percy Llewelyn Hughes-Garbett, who sold the whole property by auction at Brown's Hotel, Laugharne, in August 1900.[2]

Status of the evidence

Verified: the 1837 plaque and its wording; the island origin of the site; Mary Abra Hughes Skyrme's dates, her heirship, her 1858 marriage, and her death without issue in 1885; the Wienholt family's Laugharne origin and Queensland branch.

Referenced-pending: the origin of the name "Abra" and the exact Hughes junction behind it; the precise extent of the estate (the fifteen-per-cent figure), pending a plot-by-plot read of the tithe.

References

[1] Cadw — Listed Building record 9672, Boundary Wall to Island House, Laugharne. Grade II, listed 25 September 1986. Records the plaque ("This wall was rebuilt by Maryabra Hughes Skyrme AD 1837"), the island-site origin of the enclosure, and the early nineteenth-century gazebo and Gothic gate tower. Primary statutory record; the plaque to be photographed at source. Tier 2 — Verified.

[2] islandhouse.wales — "The Owners and People of Island House, 1778–2020," a compiled owner-history drawn from the census (1841, 1851, 1881), the National Probate Calendar and local press. Records Mary Abra Hughes Skyrme (1813–1885), her parentage and heirship, the Stackpoole life interest, the 1858 Wienholt marriage, the death without issue in 1885, and the descent to Hughes-Garbett with the 1900 Brown's Hotel sale. Tier 2 (firm on dates drawn from primary records; descent linkages secondary). https://islandhouse.wales

[3] Australian Dictionary of Biography — Arnold Wienholt (1826–1895) and Edward Wienholt (1833–1904), sons of John Birkett Wienholt (1775–1852) of Laugharne, Queensland pastoralists. Tier 2 — Verified.

[4] St David's probate records read at the National Library of Wales — the will of Zacharias Thomas (1681), the 1729 administration of John Hughes of Laugharne (widow Mary, of the Mansells of Trimsaran; daughter Jane Hughes), and the will of Samuel Hughes (1732). They establish the Hughes-of-Laugharne and Mansell-of-Trimsaran connections but do not supply the origin of "Abra." Tier 1, read; the "Abra" origin Referenced-pending.

[5] 1834 Corporation Survey and 1842 Laugharne Tithe apportionment — the extent of the Skyrme/Island House holding, reckoned at about fifteen per cent of Laugharne Township. Primary records; the plot-by-plot confirmation owed. Tier 2, extent to confirm.

Read the fuller telling

Go to the boundary wall of Island House and look at its inner face. There, set into the stone, is a plaque. It has weathered nearly two centuries of Laugharne rain and it still reads, word for word:

"This wall was rebuilt by Maryabra Hughes Skyrme AD 1837."

This is the single most tangible fact in the whole history of the house. Not a deed in an archive, not a line in a survey — a name a woman chose to cut into her own wall, in her own lifetime, so that whoever came after would know she had been here. Meet her: Mary Abra Hughes Skyrme (1813–1885), the hinge on which the entire story of the house turns.

A puzzle in a name

For a long time she was a genuine mystery, and the mystery lived in her name. An old source styled her "Abra Hughes, only daughter and heiress of William Skyrme, Esq., of Laugharne" — and that phrasing tied historians in knots. If "Abra Hughes" were a surname, how on earth could a Hughes be the heiress of a Skyrme? Had a Hughes married in? Was there a lost generation?

The answer, once the records were read side by side, is disarmingly simple. "Abra Hughes" were never a surname. They were her forenames. Her full style was Mary Abra Hughes Skyrme — a Skyrme from first to last. The "Hughes" is almost certainly a grandmother's maiden name carried forward as a Christian name, the most ordinary of gentry customs; her grandmother, fittingly, was a Jane Hughes. Only the odd little name "Abra" still keeps its secret — an open thread, unexplained, and rather lovely for it.

A second phantom haunted her too: a death in 1858 that never happened. Her father, William Skyrme, died in 1823. That stray "1858" turned out not to be an ending at all — it was a beginning. It was the year she married. A phrase describing her as heiress of "the late" William Skyrme had been misread as a death notice for the wrong person. Correct that, and the woman comes back to life: born 1813, not dead until 1885.

The island of ground

Now the name of the house itself, which has waited all this while for her to explain it. There is no legend here, no romance to invent — the truth is quieter and better. The 1834 Corporation Survey and the 1842 Tithe both record "Miss Skyrme" holding Island House together with the tongue of land opposite — a piece of ground that the tide, at its height, cut off and made briefly into an island. That is all. The house takes its name from the water, like everything else in this place. By 1842 she was the third-largest landowner in the town: a single unmarried woman, the last of her line, quietly at the head of the estate.

And in 1837 she rebuilt her wall and signed it. Think of what that plaque really is — not a memorial someone raised to her, but a statement she made herself, in stone, at the height of her possession. Where the early ownership of the house rests on probable lines and careful guesses, here at last the record and the fabric agree perfectly: the survey, the tithe map, and the wall all name the same woman on the same ground.

Mrs Wienholt of Island House

In 1858 she married Frederick Wienholt of London and became "Mrs Wienholt, Island House." The Wienholts were a Laugharne merchant family with a long reach — their name is cut into the parish church of St Martin's in oak and stone, for the repairs and gifts they paid for across the following decades. She had married into a family whose story ran from a Laugharne quayside all the way to the sheep-runs of colonial Queensland.

But her own line ended with her. She died in 1885 without children, and the family that had held this ground since the Skyrmes first came to it closed on her. She left no heir — only a house, a name, and a wall that still says who she was.

Of all the people in the eight-hundred-year story of Island House, she is the one who reaches out and touches you directly. Everyone else you must take on the word of surveys and wills. Her, you can read in her own hand, in her own stone, in the year she chose. Stand at the wall, and she is still telling you her name.

Sources named in this piece: the 1837 boundary-wall plaque, the 1834 Corporation Survey and the 1842 Tithe. The factual record version is shown above; the fuller telling is Rhiannon’s.

S8 The ship that bore the family's name The sloop William Skyrme in Lloyd’s Register, the creek’s real coastal trade, and the grand-trading story set aside.

The record

Summary

A trading sloop named the William Skyrme is recorded in Lloyd's Register, and the family that named Island House were marine-supply merchants of Laugharne. But the romantic picture — a merchant house trading grandly to France and Spain from its own quay in its own vessel — is set aside here in favour of the quieter, documented reality: a modest, Bristol-facing coasting trade, and two separate stories, centuries apart, that had been folded into one.

Laugharne as a working port

The next firm sight of Laugharne as a port after the medieval quay comes from the Tudor customs record. In The Welsh Port Books, 1550–1603 — a printed transcript of the Exchequer's own accounts — Laugharne appears as a named customs creek of the port of Carmarthen, under the head port of Milford.[1] Its fleet was small coasters of roughly twelve to thirty tons — the Michaell of Laugharne, the Angell, the Margett, the Edward and James, the Mary — worked by townspeople such as the Palmers and William Rogers. Their trade ran inward along the coast from Bristol and Barnstaple (iron, oil, woollen cloth, hops, soap) and outward across the Channel to France (coal to Dieppe, French salt brought home by way of Tenby): a modest, Bristol-facing coasting life with a French reach.[1]

The sloop

Two and a half centuries later comes the vessel itself. In Lloyd's Register of Shipping for 1820 the sloop William Skyrme is recorded — a small vessel of about sixty-five tons in the coastal coal, tinplate and Irish trade, with significant repairs noted in the 1820s.[2] The Skyrmes themselves were the marine-supply merchants of the town, so established that Wogan Street was locally known as "Chandler's Hill."[3]

The story set aside

The tradition of grand trading to France and Spain does not survive the record: the excavated quay's own pottery points to Bristol, south-west England and a little French ware reaching the creek through the Bristol Channel, and the Tudor and Georgian records describe the same modest coasting scale.[2][3] The honest story is a Welsh creek in steady touch with Bristol — which is a better story than the myth.

Status of the evidence

Verified: Laugharne as a customs creek of Carmarthen in the Tudor port books and its coasting trade; the Skyrmes as marine-supply merchants and the "Chandler's Hill" name.

Referenced-pending: the William Skyrme sloop's full particulars, cited from Lloyd's Register through a family-history study whose primary references are named but not yet independently read.

References

[1] The Welsh Port Books, 1550–1603 (ed. E. A. Lewis) — Laugharne as a customs creek of the port of Carmarthen under Milford, with its named coasters and its Bristol-and-France coasting trade. Read by Mererid (Doc 48). Tier 2 — Verified.

[2] Lloyd's Register of Shipping, 1820, cited in D. J. Skyrme, "The Sloop William Skyrme," Dyfed Family History Society Journal (2019) — the ~65-ton sloop in the coastal coal/tinplate/Irish trade. Tier 3 (citing a Tier 1 serial); the particulars Referenced-pending.

[3] Tyler (1925) and D. J. Skyrme (2019) — the Skyrmes as Laugharne marine-supply merchants; Wogan Street as "Chandler's Hill." Read by Mererid (Doc 46). Tier 2/3 — Verified as to the trade and the name.

Read the fuller telling

There is a ship in this story called the William Skyrme — a little sloop built on the mud at Laugharne — and for a long time she carried more romance than she could honestly bear. People told of a merchant family trading grandly to France and Spain from their own quay in their own vessel. The truth is quieter and, once you know it, far more satisfying: two separate stories, centuries apart, that got folded into one. Let us gently unfold them again.

The creek that never left the sea

Chapter One left the medieval quay silting into what is now a car park, its pottery pointing to Bristol, France and Spain. But the sea did not abandon Laugharne when that first quay died — and neither did the family who would name the house.

The next firm sight of Laugharne as a working port comes from the Tudor taxman. In The Welsh Port Books (1550–1603) — a printed transcript of the Exchequer's own customs accounts — Laugharne appears exactly where it belonged in the maritime map of its day: a named customs creek of the port of Carmarthen, under the head port of Milford. The clerks' own roll-call has a music to it: "Carmarthen a porte. Lagharne a Creeke. Gwendraeth vighian late a port and nowe scant a landing place. Burrey a Creeke. Marrosse a landing place." A small port, yes — but a real one, with its own officers and its own standing.

And its own fleet. Little coasters of twelve to thirty tons, each with a name: the Michaell of Laugharne, the recurring anchor of the accounts; the Angell; the Margett under Hugh Gwillim; the Edward and James under John Butler; the Mary. Behind them stood real townspeople — the Palmers, clothiers; William Rogers, who was also the customs deputy. Their trade ran two ways: inward along the coast from Bristol and Barnstaple (iron, oil, woollen cloth, hops, soap) and outward across the Channel to France (coal to Dieppe, French salt carried home by way of Tenby). This is the honest scale of it — modest boats, a Bristol-facing coasting life with a French reach. The same shape, four centuries on, that the medieval quay's pottery had already drawn in the mud.

A sloop named for a wedding year

Then, two and a half centuries later, comes the vessel itself — and it hides in the record like a small joke at the reader's expense. In Lloyd's Register of Shipping for 1820, the printer's line-break split her name into "Sky-/me," which is exactly why casual searches sail straight past her. But there she is: the _William Skyrme_, a sloop of about 65 tons, master Richards, built in Wales, rated A1, working as a "London coaster." A real ship, on the real register — that much is solid fact.

Her whole life has been reconstructed by a family historian from Lloyd's and the newspapers, so we carry the detail as a careful lead rather than proven gospel. On that reading she was built at Laugharne in 1811, and for over thirty years she worked the Bristol Channel and the Irish Sea — Carmarthen, Milford and Llanelly her busiest ports, her calls reaching Dublin, Limerick and Cork, her holds full of Carmarthen tin-plate for London, Irish produce, Welsh iron and coal. About 1840 she was re-rigged from sloop to schooner. She made her first foreign voyages — Le Havre, Rouen — only in 1843. And in the 1844 Register, after a last passage from Teignmouth toward Glasgow, one word appears against her name: "MISSING."

Two truths, kept apart

Two corrections put her in her proper place, and both make the story better.

She was named for the family, not owned by it. Her registered owners across her life were managing owners and firms — Morris, Smith, Davis, Edwards — never the Skyrmes. There was no Skyrme "fleet." The name was a compliment paid to the family, not a title of possession.

And she is not the source of the "France and Spain" romance. That reach belongs honestly to the medieval quay's pottery of Chapter One, carried through Bristol, the great regional entrepôt — not to a nineteenth-century coaster that saw a French port only in her final year. Merge the two and you get a myth: a family trading grandly to the Continent from their own quay in their own ship. Keep them apart and you get two true things, each solid on its own — a medieval waterfront in touch with Europe through Bristol, and, centuries later, a Bristol-Channel coaster that simply bore the family's name.

Beneath the ship there is one quiet human anchor. William Skyrme of Island House married Mary Lewis of Henllan on 17 May 1811 — the very year the sloop was built on the Laugharne mud. Was she named to mark the wedding? The historian who traced her called it "an intriguing thought," and offered it as exactly that — a speculation, not a fact, and we keep it so. What is certain is the marriage and the man: the same William Skyrme whose will anchors the ownership of the house, and whose only child, Mary Abra Hughes Skyrme, would one day cut her name into its wall.

The water that built the merchant's quay ran on through the customs creek to a little sloop bearing the family's name — and in the next chapter it would carry a boy, born beneath this roof, out onto the same sea, and not bring him home.

Sources named in this piece: Lloyd’s Register and the Welsh Port Books. The factual record version is shown above; the fuller telling is Rhiannon’s.

S11 The merchant family who left their name in oak and stone The Wienholts, who married into the house, and whose brothers went from Laugharne to the sheep-runs of Queensland.

The record

Summary

The Wienholts, the Laugharne merchant family who held Island House in the later nineteenth century, left their name on the town in oak and in stone: an oak chancel screen and a stone lych-gate at the parish church of St Martin's, both raised in their memory, alongside the church restoration one of them paid for in his lifetime.

The family at Island House

Frederick Wienholt was resident at Island House from 1863 to 1881, a magistrate of the county, and it was through him that the family's benefaction to the town began: about 1873 he bore the whole cost of restoring St Martin's church tower, its north and south transepts and its main porch, and built the town's infants' school.[1] The family's name is recorded in both spellings, "Wienholt" and "Weinholt" — a single newspaper report of 1910 prints both within one paragraph — and a 1913 account states plainly that "the Weinholt family were for many years residents of the town, occupying Laugharne Castle and Island House." They are one family, not two.[2]

The oak

The ornate rood and chancel screen at St Martin's, dated 1909–1910, is of oak in the fifteenth-century style — five bays, about fourteen feet high, its central shield bearing the family crest and the date A.D. 1910. It was designed by Charles E. Ponting, F.S.A., of Marlborough, and executed by Herbert Read of the St Sidwell's Art Works, Exeter, and it commemorates Edward Wienholt and his wife Ellen Williams Wienholt, given by their six children.[2]

The stone

A separate memorial in stone, the lych-gate of 1913, was given by Helen Weinholt in memory of her sister, Mary Frances.[2] Together the screen and the gate are the family's name set into the fabric of the town in the two materials of the story's title.

A wider reach

One of the six children who gave the screen, named in the reports as "Arnold Wienholt," is the soldier, explorer and Queensland politician Arnold Wienholt (1877–1940), killed on active service in 1940 — a member of the Anglo-Australian branch of the same family, and to be distinguished from his uncle of the same name (1826–1895).[3]

Status of the evidence

Verified: Frederick Wienholt's residence at Island House (1863–1881) and his restoration of St Martin's about 1873; the oak chancel screen of 1909–1910 to Edward and Ellen Wienholt, its makers and its donors; the stone lych-gate of 1913; the identity of "Weinholt" and "Wienholt" as one family; the identification of the donor Arnold Wienholt as the 1877–1940 figure.

Referenced-pending: the exact kinship of Frederick to Edward's line; the "Laugharne Castle" occupancy, which is the newspaper's own assertion and is recorded but not confirmed.

References

[1] Welsh Newspapers Online — Carmarthen Journal 1 April 1910 (p.8), reporting the gift of the church screen and naming "the late Mr. Frederick Wienholt, of Island House," his c.1873 restoration of the tower, transepts and porch, and his building of the infants' school. Read by Mererid (Docs 225/226). Tier 2 — Verified.

[2] Welsh Newspapers Online — The Welshman 1 April 1910 (p.8) and Evening Express 28 March 1910 (the chancel screen, its design, makers and dedication to Edward and Ellen Wienholt, given by their six children); the 1913 report of the lych-gate given by Helen Weinholt for Mary Frances, and the statement of the family's residence at Laugharne Castle and Island House; with the Cadw listing of St Martin's ("ornate rood screen and loft of 1909"). Read at object level by Mererid (Doc 296). Tier 1/2 — Verified-strong.

[3] Australian Dictionary of Biography — Arnold Wienholt (1877–1940), soldier, explorer and Queensland politician, distinguished from Arnold Wienholt (1826–1895). Tier 2 — Verified.

Read the fuller telling

Walk into St Martin's church at Laugharne today and one name meets you again and again — cut into an oak screen, carried over a lych-gate, bracketed on a tablet inside. It is the name of a family who married into Island House, and whose story runs improbably from a merchant's front door on the Welsh coast to the sheep-runs of colonial Queensland. Their memorials are still here, in the parish church, for anyone to stand under. This is how they came to be.

Mrs Wienholt, Island House

When Mary Abra Hughes Skyrme — the heiress who cut her own name into the boundary wall — married Frederick Wienholt of London in 1858, she became "Mrs Wienholt, Island House," and the house passed, by marriage, into the keeping of one of the town's merchant families.

Frederick is no shadow on a deed; the newspaper record catches him living. He appears as "Frederick Wienholt, Esq., Island House, in the township" at a Town Hall meeting in October 1863, already one of the parish's principal men, and he is firmly at the house from about 1863 until his death in 1881. His death notice in The Cambrian styles him "of Island House, Laugharne … and Greenfield, Lanarkshire, eldest son of the late John Birkett Wienholt." His widow and "the Misses Wienholt" kept the house on into the early 1890s. And around 1873 Frederick did the thing that fixed the family into the fabric of the town: he bore the whole cost of repairing St Martin's tower, its transepts and its porch, and built the infants' school besides — the first of the marks the Wienholts would leave on the church.

One family, spelled a dozen ways

The name is a trap for the careless reader. It surfaces in the old print as Wienholt, Weinholt, Wienhiolt — but it is one family, "for many years residents of the town, occupying Laugharne Castle and Island House," as the Cambria Daily Leader put it in 1913. They descend from John Birkett Wienholt (1775–1852), a Laugharne merchant whose surname had begun, in sixteenth-century Oldenburg, as "Winholdt" of Wiemsdorf. And here the story does something wonderful: several of John Birkett's sons emigrated and built one of colonial Queensland's largest pastoral empires. A merchant's house on the Taf estuary; a grazing dynasty on the far side of the world — the same blood, two hemispheres.

Three gifts, read apart

The family's memorials all converge on St Martin's, and the research had to read each object separately to keep three distinct gifts from being folded into one.

The ornate rood and chancel screen of 1909–10 — oak in the fifteenth-century manner, designed by C. E. Ponting and executed by Herbert Read of Exeter — commemorates Edward Wienholt and his wife Ellen Williams Wienholt, and was given by their six children. One of those children, the donor "Arnold Wienholt," is confirmed at the Australian Dictionary of Biography as Arnold Wienholt (1877–1940) — soldier, big-game hunter, explorer and Queensland politician, killed in action in Abyssinia in 1940 — and carefully kept distinct from his unmarried uncle of the very same name (1826–1895), the kind of near-collision that swallows an unwary genealogist whole.

A separate lych-gate of 1913 was the gift of Helen Weinholt, for her sister Mary Frances — a different woman from Ellen, the two names close enough that only reading the objects one by one keeps them apart. And an interior tablet is bracketed to Frederick himself.

One honest edge remains open: exactly how Frederick, the master of Island House, connects to Edward's Queensland limb is not yet fixed, and we leave it so rather than guess. The memorials are certain, cut in oak and set in stone. The precise kinship line between them is a thread still being followed. (The memorials Verified; the kinship Referenced-pending.)

Why it matters to the house

This is one of the places where the whole story crosses on a single person. The marriage that made Mary Abra Hughes Skyrme into "Mrs Wienholt" ties the ownership line of Island House directly to the parish church — and to a merchant family whose name you can still trace with your fingertip along a screen, over a gate, on a wall. When the Skyrme line ended childless in 1885, it was under the Wienholt name that the house had spent its last decades as a family seat. Their story is the church's story, and the church keeps it still.

From here the thread runs on to the break-up — for after the heiress and her Wienholt marriage, the estate itself would go under the auctioneer's hammer at Brown's Hotel, and Island House would cease to be a family seat at all.

Sources named in this piece: the Australian Dictionary of Biography and the contemporary press. The factual record version is shown above; the fuller telling is Rhiannon’s.

S12 The day the estate went under the hammer Friday 10 August 1900: the estate broken into nineteen lots at Brown’s Hotel, and what the sale does not prove.

The record

Summary

On Friday 10 August 1900, at Brown's Hotel in Laugharne, the Hughes-Garbett estate was broken into nineteen lots and sold at auction. One lot was Island House itself, bought by Captain Thomas Jones of Llanelly for £1,000. The sale is the first firmly documented event in the house's twentieth-century ownership, and it ended the single-family descent that had run through the Skyrmes and Wienholts.

The last of the old line

When the heiress Mary Abra Hughes Skyrme died childless in 1885, the estate passed to a kinsman of her mother's Lewis-of-Henllan line, Percy Llewelyn Hughes-Garbett, born in Middlesex in 1852.[1] He added the "Hughes" to his name on inheriting; the account that this was a formal condition of the will is the owner-narrative's own supposition, and is kept here as tradition, not fact.[1] He was a real resident — the Welsh newspaper archive carries some eleven attestations of him "of Island House" between 1890 and 1893, giving a tenants' tea in January 1890, standing as a regatta vice-president, and enrolled a burgess of Laugharne at the Corporation Court in November 1891 — the head of a small estate with tenants of its own.[2]

Brown's Hotel, 10 August 1900

The estate was sold at Brown's Hotel, Laugharne, on Friday 10 August 1900, by the Carmarthen auctioneers J. Howell Thomas & Son. The whole Hughes-Garbett estate went under the hammer in nineteen lots, three of them unsold, and the day realised over £25,000.[3] The line reported, word for word, across three separate newspapers, was: "Island House, Laugharne — last rent paid £75 — Captain Thomas Jones, Llanelly — £1,000." The same Captain Thomas Jones took Wooford's Farm the same day for £1,576.[3]

What the sale does and does not show

The sale is documented and its buyer, venue and price are secure. It does not, by itself, establish the internal descent of the estate before 1885, nor confirm the will-condition tradition about the Hughes-Garbett name; those remain matters for the deeds and the will.

Status of the evidence

Verified: the 1900 sale at Brown's Hotel, its date, the nineteen lots, the total realised, and the purchase of Island House by Captain Thomas Jones for £1,000, cross-attested in three newspapers.

Tradition / Referenced-pending: the reported will-condition behind the "Hughes-Garbett" name (owner-narrative supposition); Percy Hughes-Garbett's exact dates of residence, inferred from newspaper styling rather than deeds.

References

[1] islandhouse.wales owner-history, with the register (Doc 116) — Mary Abra Hughes Skyrme's death in 1885 and the descent to Percy Llewelyn Hughes-Garbett; the will-condition kept as the narrative's own supposition. Tier 2 (descent) / Tradition (the will-condition).

[2] Welsh Newspapers Online, read by Mererid — the ~eleven 1890–1893 attestations of Percy Hughes-Garbett "of Island House." Tier 2 — Verified.

[3] Welsh Newspapers Online — three newspaper reports of the Brown's Hotel sale, Friday 10 August 1900, agreeing on venue, price (£1,000) and buyer (Captain Thomas Jones, Llanelly); the £25,000 total and the nineteen lots. Read by Mererid (Docs 216/225). Tier 2 — Verified-strong.

Read the fuller telling

On a Friday in August 1900, in the rooms of a Laugharne hotel, a family seat of centuries was broken into nineteen numbered lots and sold. One of those lots was Island House itself. The line that had held it — through the Skyrmes, through the Wienholts — ended not with a death but with an auctioneer's gavel, and the house began the twentieth century as something new: a gentleman's house to be let. Here is the day it happened, read from the newspapers that reported it.

Percy Hughes-Garbett, the last of the old line

When the heiress Mary Abra Hughes Skyrme died childless in 1885, the estate passed to a kinsman of her mother's Lewis-of-Henllan line: Percy Llewelyn Hughes-Garbett, born in Middlesex in 1852. He prepended the "Hughes" on inheriting — and the tale that this was a formal condition of the will is the owner-narrative's own guess, kept honestly as tradition, not fact.

He was a real resident, not a name on parchment. Across the Welsh newspaper archive he surfaces on some eleven separate attestations between 1890 and 1893 — giving a tea for the estate's tenants in January 1890, standing as regatta vice-president "of Island House," enrolled a burgess of Laugharne at the Corporation Court in November 1891. Here was the head of a small estate with tenants of its own — which is precisely the thing the 1900 auction would break apart. A notice that he "will be leaving Laugharne" in March 1892 came to nothing; he was still publicly "of Island House" through 1893, and only later "of Bristol." (A residence signal from the newspaper styling — not a title deed.)

Brown's Hotel, Friday 10 August 1900

Then the estate itself was sold up. The sale was held at Brown's Hotel, Laugharne, on Friday 10 August 1900, conducted by the Carmarthen auctioneers J. Howell Thomas & Son. The whole Hughes-Garbett estate went under the hammer in nineteen lots — three of them left unsold — and the day realised over £25,000.

The one line that matters here was printed, word for word, across three separate newspapers:

"Island House, Laugharne — last rent paid £75 — Captain Thomas Jones, Llanelly — £1,000."

That single sentence is the first firmly documented event in the house's twentieth-century ownership, and it is Verified-strong — three papers agreeing on the venue, the price and the buyer. The same Captain Thomas Jones took Wooford's Farm the same day for £1,576. With the fall of that gavel Island House stopped being a family seat and became a let gentleman's house — the shape it would keep for a generation.

Two things the day does not license

Because a good story attracts barnacles, two clarifications keep this one clean.

The venue was simply Brown's Hotel — the auctioneers' chosen room, nothing more. The sale carries no Dylan Thomas association, and the house's story needs none; Brown's fame belongs to a later century and a different thread.

And whether this "Capt. Thomas Jones of Llanelly" is the same man as an 1890 namesake in the record is left open — a shipowner's common name in a maritime county is not proof of one identity. What is solid is the transaction: Island House, £1,000, to a Captain Thomas Jones of Llanelly, on 10 August 1900.

From that day the house passes into the world of tenants and absentee owners — Jones living in it himself for a few years, then Titley the landlord in London, and, beneath his roof, the one tenant whose story would reach all the way to a warship lost off the Algerian coast.

Sources named in this piece: the contemporary press and the sale record. The factual record version is shown above; the fuller telling is Rhiannon’s.

S14 The house of tenants: who lived here after 1900 Who lived here after 1900, traced through census, probate and the local press rather than through title deeds.

The record

Summary

Between the 1900 break-up of the old estate and the arrival of Caleb Rees in 1943, Island House passed through a succession of owners and occupiers rather than a single family. The line can now be traced unbroken, though several of its purchase dates rest on a single deed-derived source and are held pending confirmation.

The occupancy spine, 1900–1943

After the 1900 auction the house was owned and occupied by Captain Thomas Jones to about 1905, then owned by the absentee landlord Thomas Titley and occupied by his tenant Major Congreve (formerly Schneider) until the major's death at the house on 17 February 1923.[1]

The major's widow, Mary Congreve, an accomplished musician, remained through the 1920s and into the 1930s, and is remembered for organising much of Laugharne's entertainment between the wars — monthly dances, church-fund concerts and dramatic productions.[2] This is the best-attested fact of the inter-war period, converging across three independent sources.[2]

In 1937 the house was bought by Thomas William Morgan, a fish merchant "of Great House" in Laugharne, on 3 November — the first owner after the Congreve period.[3] In 1940 Major Thomas Picton Rose-Richards and his wife Mary bought it from Morgan, on 25 June, for £1,250, and retired there.[3] Their son, Thomas Essery "Tim" Rose-Richards, a noted racing driver of the 1930s, was killed in October 1940 while serving as a Fleet Air Arm pilot; his connection to the house is through his parents' ownership, not his own residence.[3] Finally, on 15 November 1943, Caleb Rees bought Island House for £1,800; the vendor named as "Mary Rose Richards" was Mrs Rose-Richards, the 1940 joint-purchaser, selling alone.[3]

Status of the evidence

Verified: the succession itself — Jones, Titley (with Congreve as tenant), the Congreve widow into the 1930s, then Morgan, Rose-Richards and Rees; Mary Congreve's role in the town's inter-war entertainment.

Referenced-pending: the exact purchase dates and prices of 1937, 1940 and 1943, which rest on the compiled owner-history's reading of the deeds and await Land Registry confirmation; Major Rose-Richards's reported former parliamentary seat, which is not confirmed against an authoritative record and is not stated here as fact; the household composition of the tenancy years, which depends on the 1901–1921 census, not yet consulted.

References

[1] Welsh Newspapers Online, read by Mererid (Docs 225/318) — the post-1900 occupancy from Captain Thomas Jones through the Titley ownership and the Schneider/Congreve tenancy to the major's death in 1923. Tier 2 — Verified.

[2] islandhouse.wales owner-history; Wikipedia, "Island House, Laugharne," citing Tucker, Yesteryear: Laugharne in the Inter-War Years (Laugharne Corporation, 1988, p.20); and laugharnelines.wales — converging on Mary Congreve's residence through the 1920s–1930s and her part in the town's entertainment. Read by Mererid (Doc 390). Tier 2 — Verified.

[3] islandhouse.wales owner-history, deed-derived, with laugharnelines.wales (Doc 390) — the purchases by Thomas William Morgan (1937), Major and Mrs Rose-Richards (1940, £1,250) and Caleb Rees (1943, £1,800), and the resolution of the 1943 vendor. Tier 3 (deed-derived, single-source); the dates, prices and the Rose-Richards parliamentary claim Referenced-pending, to confirm via Land Registry and an authoritative parliamentary record.

Read the fuller telling

Once the auctioneer's gavel fell at Brown's Hotel in 1900, Island House stopped being a family seat and became something more restless — a house that changed hands and changed tenants, its comings and goings caught not in title deeds but in regatta committees, court reports and the small print of local newspapers. Follow the names through and you get a whole social history of an Edwardian let house on the Welsh coast: an owner-resident shipowner, an absentee landlord in London, a colonel no one can quite name, and a tenant who lived here under two surnames. Here is the spine of it, name by name.

The fading Victorian tenancy

Before the sale, the last of the old order thins out but never quite goes blank. Percy Hughes-Garbett is firmly "of Island House" through 1893. After him a Mr R. W. Pinney appears "of Island House" as regatta vice-president by August 1893, consistent with his succeeding Hughes-Garbett as resident about then — though a place in an officers' list is a residence signal, not a proven tenancy, so we hold it Referenced-pending.

Then a genuine puzzle: a Colonel Dowden is documented at Island House across 1895–96, sitting on the town's leading committees beside Hughes-Garbett's old circle — a real tenant whom the house's own owner-timeline omits entirely. Yet the open newspaper record cannot fix his forename or his regiment; his full identity waits on the 1891 census and the Army List. He is a reminder that the record still has doors it has not opened. (Pinney and Dowden both Referenced-pending; Dowden a documented addition to the story.)

Captain Thomas Jones, owner and resident, 1900–c.1905

The buyer at the 1900 auction was no absentee speculator. Captain Thomas Jones of Llanelly, a shipowner, lived in the house himself from 1900 until about 1905, and the record catches him in it twice over. A Carmarthen Journal court report of December 1902 names "Captain Thomas Jones, shipowner, Island House, Laugharne" — his solicitors, tellingly, the same Llanelly firm that had handled the 1900 purchase. And in the summer of 1905 he sits on the regatta committee and, in a grim glimpse of the house's watery setting, uses grappling irons to recover a drowned boy's body from the Corran. A shipowner living in a house on the estuary, dragging the river for a child — the sea is never far from this place. (Verified.)

Thomas Titley, the landlord in London

By early 1908 the house had changed hands again, to Thomas Titley — an absentee owner-landlord with solicitors at Bedford Row, London. Now Island House passed firmly into the world of let tenancies. Three newspapers in March 1908 catch the whole arrangement in a single clause: "Mr. Thos. Titley, the owner of Island House, Laugharne, and Major Schneider, the occupier of the same." Owner in London, occupier in Laugharne — the classic shape of an Edwardian let house. (Verified: owner-resident Jones to c.1905, then absentee owner Titley by 1908.)

One man, two names

That "Major Schneider, the occupier" carries the house into its most human strand. For twenty years, from about 1903 to 1923, Island House was home to one man who lived here under two surnames. The surface record showed a "Major Schneider" as occupier by 1908 and a "Major Congreve" by 1909, and looked for all the world like a change of tenant. It was not. They were the same man, who changed his surname from the German Schneider to Congreve around 1909 — the "Congreve" element already present in his father's 1903 probate, and simply promoted to surname in place of Schneider.

The clinching logic is a small delight: the house's absentee owner, Thomas Titley, was the major's own father-in-law, letting the house to his son-in-law — exactly the owner-and-occupier split the newspapers recorded. The major was a son of General Sir John William Schneider of the Bombay Army, an Indian-Army officer of an artistic household — banjo and watercolours, soirées running on into the 1930s. He died in the house in February 1923. One firm guardrail travels with him: this Congreve is not of the famous "Congreve VC" line — that identification is Refuted. (Verified that Schneider and Congreve were one man and one continuous occupancy; his exact forename Referenced-pending, awaiting his 1923 probate.)

And it was this occupancy that gave the house its most poignant thread of all — for the major's son, John Congreve, was born beneath this roof in 1912 and went to sea, to be lost in the loss of HMS Tynedale off the Algerian coast in 1943. That story has its own telling; here it is enough to say that the let house of tenants sent one of its own children out onto the water and did not bring him home.

The chain of tenants runs on to the schoolmaster Caleb Rees in 1943 — and then, after him, to dereliction and rescue. But the house of the Edwardian let years is worth pausing over: a place people passed through, each leaving a line or two in the local paper, a whole small world recoverable from committees and court reports.

Sources named in this piece: the census, probate records and the Carmarthen Journal. The factual record version is shown above; the fuller telling is Rhiannon’s.

S4 The man with two names, and the boy lost at sea One resident, about 1903 to 1923, living under two names — and the boy born under this roof who was lost at sea.

The record

Summary

For about twenty years, from the mid-1900s to 1923, Island House was a let property occupied by one army officer who is recorded under two different surnames — Schneider, then Congreve. The change is not a change of tenant but a change of name by the same man, and the household it belonged to had a direct connection to the house: a son born under its roof in 1912, who was killed in the Second World War.

The house becomes a let property

After the 1900 auction of the Hughes-Garbett estate, Island House was bought by Captain Thomas Jones, a Llanelly shipowner, who lived there as owner-resident until about 1905.[1] By early 1908 the ownership had passed to Thomas Titley, who was an absentee landlord — his solicitors wrote from 4 Bedford Row, London — and who let the house rather than living in it.[2] From this point Island House ceased to be an owner-occupied gentleman's house and became a tenanted one.

One man, two names

The tenant recorded in 1907–1908 is "Major Schneider, of Island House"; by September 1909 the flower-show secretary at the same address is "Major Congreve, of Island House."[2] They are the same man. He changed his surname from the German-sounding Schneider to Congreve around 1909, "Congreve" being a name already carried in the family, recorded in his father's probate papers in 1903.[3] The arrangement that looked, on the surface, like one tenant succeeding another was in fact a landlord letting to his own family: Titley was the major's father-in-law, the major's wife being Mary Hudson Congreve, née Titley.[3]

The officer is styled on the compiled owner-history as "Major Claude Vyvian Congreve (Schneider)," son of Brigadier-General John William Schneider, and had served in the Indian Army.[3] His forename is not settled — the 1903 probate names a "Stewart Melville Congreve Schneider," and whether this is the same man or a brother is unresolved.[3] He died at Island House on 17 February 1923.[3]

The boy

The most affecting connection the house holds belongs to this family. The major's son, John Congreve, was born in Island House in 1912 and was killed in 1942, aged thirty-one, in the North-African landings of that year.[3] A local account remembers him as lost at sea; the exact circumstances of his death await confirmation from the Commonwealth War Graves records.[3]

The wider household

The major's mother, Dame Amelia Euphemia Schneider, widow of Sir John Schneider, K.C.B., died in Laugharne in March 1915, which places the wider Schneider family in the town during the tenancy.[3] The household is remembered as an artistic one — music, singing and watercolour-painting, with rehearsals and soirées continuing into the 1930s — and the house itself as a low-lying, water-girt property, the Corran Brook running round it and the ground liable to flood, as it did in December 1910.[1][3]

Status of the evidence

Verified: the succession of ownership and occupation (Jones to c.1905; Titley the absentee owner by 1908; Schneider/Congreve the tenant); the identity of Schneider and Congreve as one man; the father-in-law relationship to Titley; the major's death at the house in 1923; John Congreve's birth at the house in 1912.

Referenced-pending: the major's exact forename; the precise circumstances of John Congreve's death in 1942 (including the "lost at sea" tradition), pending the Commonwealth War Graves record.

References

[1] Welsh Newspapers Online — Carmarthen Journal 19 December 1902 (p.8, Captain Thomas Jones, shipowner, of Island House); The Welshman 14 July 1905 (p.7); Evening Express 23 June 1905 (p.3). Establish Capt. Thomas Jones as owner-resident of Island House to c.1905. Read by Mererid (Doc 225). Tier 2 — Verified.

[2] Welsh Newspapers Online — Carmarthen Journal 6 March 1908 (p.5), Carmarthen Weekly Reporter 13 March 1908, The Welshman 13 March 1908 (p.2), naming "Mr. Thos. Titley, the owner of Island House, and Major Schneider, the occupier of the same"; Carmarthen Journal 3 September 1909 (p.8) and 23 December 1910 (p.6) for Major Congreve at Island House. Read by Mererid (Doc 225). Tier 2 — Verified.

[3] islandhouse.wales owner-history and laugharnelines.wales, read at object level (Doc 318); with the National Probate Calendar 1903. Record the Schneider-to-Congreve name change, the Titley father-in-law tie, the major's Indian-Army service and 1923 death at the house, the son John Congreve (b. Island House 1912, d. 1942), and Dame Amelia Schneider's 1915 death in Laugharne. Tier 2/3; the forename and the 1942 circumstances Referenced-pending (Commonwealth War Graves record owed).

Read the fuller telling

For twenty years, from about 1903 to 1923, Island House was home to one man who went by two different names — and the untangling of that small mystery leads, in the end, to the most affecting story the house holds.

One man, two names

The surface of the record looked simple, and simply wrong. It showed a Major Schneider as the occupier of Island House by 1908, and then a Major Congreve by 1909, and it read like an ordinary change of tenant — one family out, another in.

It was nothing of the kind. They were the same man. He changed his surname from the German-sounding Schneider to Congreve around 1909 — and the "Congreve" was no invention: it was already sitting in his name, recorded in his father's probate papers in 1903, waiting only to be promoted from a middle name to the family name. What clinches it is the quiet human logic underneath. The absentee owner of Island House was a man named Thomas Titley — and Titley was the major's own father-in-law. The old man was simply letting the house to his daughter's husband. That is exactly the owner-and-occupier arrangement the newspapers recorded, once you know to read the two names as one person.

He came from a soldiering, artistic household — a son of General Sir John William Schneider of the Bombay Army, an Indian-Army officer whose Island House years ran to banjo music, watercolours, and soirées that carried on into the 1930s. He died in the house in February 1923, twenty years after he had come to it.

One firm line must be drawn, because a famous name invites a false one: this Congreve is not of the celebrated "Congreve VC" line. That tempting identification has been tested and set aside.

The boy born under the roof

And here the strand turns, and the water that opens the whole history of Island House comes back to close a life.

John Congreve was born in Island House in 1912 — under that ancient roof, in the major's years — and, like so many sons of this sea-facing town, he went to sea. Local memory in Laugharne kept his ending, but kept it slightly wrong: that he had "died in the Battle of Algeria in 1942, aged 31." Half-remembered, half-slipped — and the records were able to put it right, gently and exactly.

The Royal Navy's own casualty list carries him, word for word: "CONGREVE, John W, Ty/Lieutenant, RNVR, killed." He died on 12 December 1943 in the loss of HMS Tynedale, a Hunt-class escort destroyer torpedoed off Jijel on the Algerian coast by the German submarine U-593. There is a grim thread of fate in it: U-593 was the very same U-boat that Tynedale had itself damaged during the raid on St Nazaire the year before. The destroyer broke in two and went down, and seventy-three of her crew died with her — seven of them officers. John Congreve, born under the roof of Island House, was one of the seven.

The age is the detail that solves it. "Aged 31" only makes sense for a man born in 1912 who died in 1943 — not 1942. Laugharne's memory had held the right age and slipped the year by one, and the record made the two agree. "The Battle of Algeria" was simply a townsman's way of naming a ship lost off the Algerian coast. He is remembered still, one of the twelve names on Laugharne's 1939–45 Roll of Honour.

The water opens the book, and closes a life

Think of the whole arc of it. Island House begins at a merchant's quay, built to reach out across the water for trade and profit — the very reason the place was worth living in at all. And here, five centuries later, that same sea takes back a boy who was born beneath the house's oldest timbers. The water that made Island House also carried away one of its own.

That is the shape of the place: not a monument standing apart from the tide, but a house that has always leaned toward the water — for its living, and, once, for its grief.

(A note on certainty, in keeping with how this house tells its story: the loss of HMS Tynedale and the date are firmly documented. That this particular John W. Congreve is the boy born at Island House rests on a strong convergence of clues — the rare surname, the forename, the RNVR service, the Algerian coast, the age that fits a 1912 birth — and we hold it as a well-founded identification pending the naval record that would name his parents outright. The major's exact forename, too, still waits on his 1923 probate.)

Sources named in this piece: probate records, the crew and casualty record, and the press. The factual record version is shown above; the fuller telling is Rhiannon’s.

S13 The schoolmaster and the doctor who ended their days here Caleb Rees and Dr Laura Gertrude Rees, here from 1943, and a woman doctor’s name restored to the record.

The record

Summary

For twenty-seven years from 1943, Island House was the retirement home of two people of national standing: Caleb Rees, who rose to be Deputy Chief Inspector of Schools for Wales, and his wife, Dr Laura Gertrude Rees, née Powell, a medical officer whose own career the record had all but lost. They came in 1943 and died in the same house within days of each other at the threshold of 1970. Their story is recoverable from the Dictionary of Welsh Biography itself, which makes it unusually solid.

Caleb Rees, from 1943

Caleb Rees (1883–1970) was a first-class Welsh scholar, an inspector of schools and an author who rose to be Deputy Chief Inspector of Schools for Wales. The Dictionary of Welsh Biography records that he and his wife had made their home at 28 Clytha Park Road, Newport, and that from there he "retired to Island House, Laugharne, in 1943" — a home chosen, not a seat inherited.[1] Retirement did not entirely hold him: about 1946 he was recalled to interview young men, many of them ex-servicemen returning from the war, for entry to the teaching profession, work he continued from his Island House years.[1]

Dr Laura Gertrude Rees, née Powell

His wife is her own quiet correction to the record. For a long time she survived only as a bare forename, "Laura," in a footnote to her husband's life. Read at object level she stands up in full: Dr Laura Gertrude Rees, née Powell, a qualified medical practitioner and medical officer — a woman doctor of the early twentieth century whose name and standing this reading restores.[2] She and Caleb Rees married in 1922.[2]

The end, 1970

Caleb Rees died at Island House on 9 January 1970; his wife died in the same house within days of him.[1][2] Their obituaries appeared in the Cardigan & Tivy-side Advertiser in January 1970.

Status of the evidence

Verified: Caleb Rees's career and his retirement to Island House in 1943, and his 1970 death, from the Dictionary of Welsh Biography; the marriage of 1922; Laura Rees's identity as Dr Laura Gertrude Rees, née Powell, a medical officer.

Referenced-pending: the full particulars of Laura Rees's medical career and her exact death date, which await the January 1970 obituary and the Medical Register (the free Welsh newspaper collection ends about 1919, so the obituary route is the British Newspaper Archive or Ceredigion Archives).

References

[1] Dictionary of Welsh Biography — "Rees, Caleb (1883–1970), inspector of schools and author," by Dr Mary Auronwy James (2001): the career, the Newport home, the 1943 retirement to Island House, the c.1946 recall, and the 1970 death. Read by Mererid (Docs 51/78). Tier 2 — Verified. https://biography.wales

[2] Dictionary of Welsh Biography and the register (Doc 77), read at object level — Dr Laura Gertrude Rees, née Powell, medical officer; the 1922 marriage; her January 1970 obituary in the Cardigan & Tivy-side Advertiser. Tier 2 — Verified as to identity; the career particulars Referenced-pending.

Read the fuller telling

For twenty-seven years in the middle of the twentieth century, Island House was the quiet retirement home of two people of real national standing — a scholar who shaped Welsh education, and a woman doctor whom the record had almost forgotten. They came in 1943 and they died in the same house, eight days apart, on the threshold of 1970. Their story is recoverable not from any owner's narrative but from the Dictionary of Welsh Biography itself — which is what makes it so unusually solid.

Caleb Rees, retired to Island House, 1943

In 1943 the educationist Caleb Rees (1883–1970) came to Island House. He was no minor figure. A first-class Welsh scholar, an inspector of schools and an author, he had risen to be Deputy Chief Inspector of Schools for Wales — a man of weight in the nation's classrooms. Island House was his retirement home, chosen, not a seat inherited.

The DWB fixes the household precisely, and in fixing it corroborates the house twice over. He and his wife had made their earlier home at 28 Clytha Park Road, Newport, and it was from there, the biography says plainly, that he "retired to Island House, Laugharne, in 1943." Retirement, though, did not quite hold him: about 1946, three years in, he was called back to interview young men — many of them ex-servicemen returning from the war — for entry to the teaching profession, work he carried on from his Island House years. (Verified, from the DWB biography read at object level.)

Dr Laura Gertrude Rees — a name restored to the record

His wife is her own quiet correction. Until this reading she was only a bare forename, "Laura," in a footnote to her husband's life. Read at object level, she stands up in full: Dr Laura Gertrude Rees, née Powell — described by the DWB, in words worth quoting exactly, as "medical officer of the Board of Health at Cardiff." A woman doctor of real standing in her own right, in an age when that was rare.

They had married at City Road chapel — Welsh Methodist — in London, on 28 August 1922. And they ended together. Laura died in the house on New Year's Day, 1970; Caleb followed eight days later, on 9 January 1970. Twenty-seven years under one roof, and then, within a week and a half, both gone from it. (Verified.)

A famous ancestor, honestly held open

One tradition about Caleb Rees deserves telling as exactly that. He is said to have been the great-grandson of Caleb Morris (1800–65), the celebrated London-Welsh preacher — a lovely line, and an attractive one. We hold it Referenced-pending, and here is why, told openly. Its one solid anchor is that both men were born in the same Pembrokeshire parish of Whitchurch, confirmed from Morris's own DWB entry. But the genealogical step between them is uncorroborated from both ends: the article on Rees names no great-grandfather, and the article on Morris names no wife, no children, no descendants at all. So the shared name and the shared parish make a tempting bridge — but a bridge is not yet a proof, and we say so rather than build the claim on air. (The parish anchor Verified; the descent step uncorroborated.)

A change in the ground

One physical mark belongs to the Rees years, and it matters to the shape of the grounds today. Before selling, around 1962, Rees annexed part of the garden and built a house on it, carrying a ten-year buy-back covenant into the 1964 sale — a sub-division of the historic grounds worth remembering when the curtilage of the house is read.

And 1964 is the hinge. For with the Rees household gone, the house passed to the Walters family — and then, in time, into the long dereliction from which it would have to be rescued. The schoolmaster and the doctor are the last chapter of the house lived in before the roof began to fall.

Sources named in this piece: the Dictionary of Welsh Biography and the civil registers. The factual record version is shown above; the fuller telling is Rhiannon’s.

S5 The long dark, and the man who drove past for forty years Fifteen years empty, a household that ended together, and the man who drove past the dying house for forty years.

The record

Summary

After the Rees household ended in 1970, Island House passed to the Walters family, and on the death of the last of them in 2004 — with the will unexecuted — the house stood empty for roughly fifteen years, a range roof falling in, until it was placed on the national Buildings at Risk Register and finally rescued and restored. The house survives because it was bought and taken in hand when it had come close to being lost.

A household that ended together

Caleb Rees and Dr Laura Gertrude Rees lived at Island House from 1943. Laura Rees — a medical officer of the Board of Health at Cardiff, whom the two had married in London in 1922 — died in the house on New Year's Day 1970, and Caleb followed eight days later, on 9 January, after twenty-seven years there.[1] (One tradition is worth naming as tradition: Caleb Rees is said to have been the great-grandson of the London-Welsh preacher Caleb Morris, both born in the same Pembrokeshire parish; the genealogical step is unproven and is told as a good story, not a fact.)[1]

The Walters years, and the failure that followed

The Walters family bought Island House in 1964 for £4,250. The house passed to their only child, David Morlais Walters, who died in May 2004, the last of the family to own it. He left his estate among several beneficiaries, but the will was never executed: no one took up the house, and no one held responsibility for it.[2]

Fifteen years of silence

For roughly fifteen years Island House stood empty and derelict. One range's roof gave way and fell in, and rain reached fabric centuries old. In 2011 the house was added to SAVE Britain's Heritage's Buildings at Risk Register, the national list of buildings on the point of being lost, and by 2012 it had drawn the attention of Carmarthenshire County Council.[2]

The rescue

The house was ultimately bought and restored by Island House Restoration Ltd, who commissioned the archaeological excavations on the site from 2020 and the programme of repair — the reason a Grade II* building eight centuries in the making is still standing.[3] The present owner's own account records watching the house decline over forty years before taking it on; that personal recollection is his to tell.

Status of the evidence

Verified: the deaths of the Reeses in January 1970; the Walters purchase (1964) and David Morlais Walters's death (2004); the derelict years, the 2011 Buildings at Risk listing, and the subsequent purchase and restoration by Island House Restoration Ltd.

Referenced-pending / tradition: the Caleb Morris great-grandfather descent (unproven); the precise conveyance dates and the details of the unexecuted estate, which rest on the compiled owner-history pending deed confirmation.

References

[1] Dictionary of Welsh Biography and the register (Docs 51/77/78) — the Rees household at Island House, Laura Rees's office and the 1922 marriage, and the January 1970 deaths; the Caleb Morris tradition. Tier 2 — Verified; the Caleb Morris descent Tradition.

[2] islandhouse.wales owner-history and the SAVE Britain's Heritage Buildings at Risk Register (2011) — the Walters ownership from 1964, David Morlais Walters's death in 2004, the unexecuted will, the derelict years and the at-risk listing. Tier 2/3; conveyance details Referenced-pending (deeds).

[3] Island House Restoration Ltd — the purchase and restoration, and the commissioning of the Heneb excavations from 2020 (Doc 210). Tier 1/2 — Verified.

Read the fuller telling

Every day for forty years, a man in Laugharne drove past a dying house.

He watched it slip from a home into a shell — watched the roof of one range fall in, watched the scaffolding go up, watched a Grade II\* building eight centuries in the making come within a whisker of being lost for good. His name is Stephen Kirkwood, and how his story ends is the reason Island House is still standing to be told about at all. But to understand the rescue, you have to sit for a moment in the dark that came before it.

A gentler use, and a household that ended together

The last chapter before the fall was, for once, a happy and settled one. In 1943 the educationist Caleb Rees — an inspector of schools, a first-class Welsh scholar who rose to be Deputy Chief Inspector of Schools for Wales — retired to Island House. Not a family seat inherited, but a home chosen: he and his wife moved here from Newport to live out the long evening of a distinguished life. Retirement did not quite take. Around 1946, three years in, he was called back to interview young men — many of them just home from the war — for entry into teaching, work he carried on from these rooms.

His wife deserves her own line, because for a long time the record gave her only a forename. She was Dr Laura Gertrude Rees, a woman doctor of real standing — a medical officer of the Board of Health at Cardiff — and the two had married in London in 1922. They ended as they had lived, together: she died in the house on New Year's Day 1970, and Caleb followed just eight days later, on 9 January, after twenty-seven years beneath its roof. It is a quiet, tender close to the house's life as a home — and the last such close for half a century.

(One fond tradition is worth naming as tradition: Caleb Rees is said to have been the great-grandson of the famous London-Welsh preacher Caleb Morris. Both men were born in the same Pembrokeshire parish, which makes the line attractive — but the genealogical step itself is unproven at both ends, so we tell it as a good story, not a settled fact.)

Fifteen years of silence

Then the long decline, which the record can now trace almost year by year — because this is the part that must be told with full and painful clarity.

The Walters family bought Island House in 1964 for £4,250. The house passed in time to their only child, David Morlais Walters, who died in May 2004 — the last of the family to own it. He left his estate among several beneficiaries. And then came the small administrative failure with the enormous consequence: the will was never executed. No one took up the house. No one held responsibility for it. And so a nationally important building simply... stopped.

For roughly fifteen years Island House stood empty and derelict. One range's roof gave way and fell in. Rain got into eight-hundred-year-old fabric. In 2011 it was added to SAVE Britain's Heritage's Buildings at Risk Register — the national list of the treasures we are on the point of losing. By 2012 Carmarthenshire County Council had to order the building shored up with scaffolding, propping the Grade II\* fabric to keep it from coming down on the street. A local campaign, the Save Island House Campaign under Denize McIntyre, judged the house to be under a "death sentence," unlikely to survive another twelve months. This is the low point of the whole eight-century story — the moment when the water-born merchant's house, the heiress's wall, the roof of 1437, all of it, came within a single hard winter of being rubble.

The rescue

And then, in March 2020, it was saved.

Island House Restoration Ltd — the vehicle of two local developers, Stephen Kirkwood and Phil Bond, registered fittingly at Globe House on Laugharne's Market Street — completed the purchase after long negotiations with the council, ending some fifteen years of dereliction. It was Kirkwood who had "driven past this house every day for 40 years," and who finally stopped driving past. With a collapsed roof and a nationally significant building at stake, the first task was simple survival: emergency stabilisation, holding the fabric together. The plan beyond that is to bring the house fully back to life — a restoration into a boutique hotel with restaurant and bar, an undertaking estimated at three to four million pounds.

That is where eight hundred years reaches the present day — and where this whole history is being written from. A house that began at a tidal quay, that took its name from an island of ground, that sent a boy to be lost at sea and cut an heiress's name into its wall, came to the very edge of vanishing — and was pulled back by a townsman who could not, in the end, drive past it one more time.

The story is not finished. That is rather the point. You are reading it because the house survived to have a next chapter — and because someone decided it was worth saving.

Sources named in this piece: the owners’ own record and local testimony. The factual record version is shown above; the fuller telling is Rhiannon’s.

III. The building, and its tallest tales3 pieces

S10 One house, grown across three centuries: reading the standing building How the fabric reads: what “sub-medieval” means, ranges added across three centuries, and the battlements that fooled everyone.

The record

Summary

Island House was not built at a stroke but grew by accretion — range added to range across three hundred years. The authoritative reading is Cadw's, which describes a house of sixteenth- to seventeenth-century origin with a complex sequence of addition and remodelling, especially in the early nineteenth century. The one word to carry is "sub-medieval": the standing house is old and remarkable, but in the precise way the evidence allows.

What "sub-medieval" means

Island House is listed Grade II* — the higher grade — first listed on 25 September 1986 and re-inspected in 2007. Cadw's summary is the safe frame: "a substantial house with C16–C17 origins, and a complex sequence of addition and remodelling especially in the early C19," listed as "the substantial remains of an important sub-medieval building on an early settlement site close to the castle."[1] The standing house is sixteenth- to seventeenth-century in origin — not "medieval" and not "thirteenth-century." The only genuinely medieval fabric lies below ground, in the excavated quay and merchant's hall. The roof timbers dated to 1437 are the oldest datable part of the standing structure, and even they rest over sub-medieval walls; that date is a separate owner commission and the site's scientific dating is provisional.[1][2]

A house that remembers being several houses

The listing describes a building grown by accretion: two ranges run parallel to the street, with a large rear wing behind whose kitchen "may pre-date the front range" — a hint that the back of the house may be older than its face.[1] A straight joint in the street range marks where a second phase was added soon after the first. In the early nineteenth century the whole was taken in hand — new windows set in old openings, a second range built parallel behind, a grand staircase driven in where a chimney had been, and a Picturesque Gothic gateway thrown out to link the house to its garage.[1]

The battlements that fooled everyone

The castellated parapet and pointed windows read, at a glance, as medieval defence. They are not: they are the early-nineteenth-century Gothick/Picturesque dressing, a Regency gesture toward the real castle above, confirmed by the fabric survey.[1][3] The "arrow-loop" once flagged in the attic gable is, on the fabric, two ordinary mullioned windows.[3]

Status of the evidence

Verified: the Cadw dating and description (C16–C17 origins, early-C19 remodelling, the sub-medieval characterisation); the accretive phasing; the Gothick Revival identity of the battlements and pointed windows.

Referenced-pending: the 1437 roof-timber date (a separate commission, the site dating provisional); the exact sequence of the phases, which awaits confirmation on site.

References

[1] Cadw — Listed Building record for Island House, Laugharne (9671, Grade II), listed 25 September 1986, re-inspected 2007, read direct (Mererid Doc 158). The C16–C17 origin, the sub-medieval characterisation, the parallel ranges and rear wing, and the early-C19 remodelling. Tier 1/2 — Verified.*

[2] Doc 210 (Heneb excavation intake) — the 1437 roof-timber determination as a separate owner commission; the site's scientific dating provisional pending the final Oxford results. Tier 1 (the excavator), work in progress.

[3] Specs fabric-findings register (F01, F23), base appnt9vSQKrKyaKiZ — the castellated parapet and pointed windows as Gothick/Picturesque Revival, not medieval defence; the attic "arrow-loop" resolved as two mullioned windows. Verified (fabric read from the 2021 photographic archive).

Read the fuller telling

Most old houses are built. Island House grew — range added to range, stair reusing stair, one century's stone leaning on the last, until what stands today is less a single design than a conversation between builders held across three hundred years. If you learn to read it, the house tells you its own history in its fabric. Here is how the record reads it.

What "sub-medieval" really means

The authoritative description is Cadw's. Island House is listed Grade II\ — the second-highest grade, reserved for buildings of more than special interest — first listed on 25 September 1986 and re-inspected in 2007. The listing's own summary is the safe frame for the whole place: "A substantial house with C16–C17 origins, and a complex sequence of addition and remodelling especially in the early C19." It is listed, Cadw says, "as the substantial remains of an important sub-medieval building on an early settlement site close to the castle."*

That word — sub-medieval — is the one to carry, because it is the honest ceiling on what can be claimed. The standing house is sixteenth- to seventeenth-century in origin. It is not "medieval," and it is not "thirteenth-century," however romantic those words would look on a plaque. The only genuinely medieval thing at Island House lies below ground — the quay and merchant's hall of the excavation. The famous roof timbers of 1437 are the oldest datable part of the standing structure, and even they rest over sub-medieval walls. The house is old and remarkable; it is simply old and remarkable in the precise way the evidence allows, which is more than enough.

A house that remembers being several houses

What the listing describes is a building grown by accretion rather than raised at a stroke — and this is where it becomes a pleasure to read. Two ranges run parallel to the street, with a large rear wing behind whose kitchen "may pre-date the front range" — a hint that the back of the house may be older than its face. Inside, an early-nineteenth-century grand staircase quietly re-uses original seventeenth-century stair elements, a thrifty and rather touching act of keeping the old wood in the new flight. There is a broad dog-leg staircase in the Jacobean manner off a triple-arched screen; a bolection-moulded main fireplace; and a heavy marble fireplace bearing a monogram on its keystone shield that the record notes but does not decode — a small sealed puzzle waiting for someone to stand in the room and read it.

And cut over the yard door, hard and legible, a date: 1658. A single year of certainty anchoring the seventeenth-century range. Two early pictures corroborate the rest — an 1830 engraving of the castle in Lloyd's History of Carmarthenshire, and an 1856 sketch in Mary Curtis's Laugharne volume — the house catching an artist's eye twice before photography ever reached it.

The battlements that fooled everyone

One feature deserves singling out, because almost everyone reads it wrong. The gatehouse — with its crenellated parapet and low flanking tower — is not a medieval survival. It is an early-nineteenth-century Picturesque Gothick gateway, a Regency conceit in the fashionable castellated taste, built when battlements were an aesthetic, not a defence. It has nothing to do with the castle above, nothing to do with any siege. The house's battlements belong to the same early-1800s world of taste as its grand staircase — a nineteenth-century flourish, dressing an old house in the romance of an age it never actually fought through. Once you know it, you can never un-see it: the "castle" details are the youngest thing on the building.

The record that confirms by adding almost nothing

The independent national record has surprisingly little to add — and in adding little, it quietly confirms Cadw's reading. Coflein, the Royal Commission's database, carries four Island House records (the house, a gazebo, a garage-and-boundary, and the garden), but the main entry is a bare stub with "no description available," wholly derived from Cadw. Its one substantive treasure is a set of ten colour survey negatives, taken for Cadw between December 1985 and January 1986 in the run-up to the listing, still undigitised — photographs of the house on the very eve of its protection, waiting in an archive drawer. The garden and its summerhouse are independently fixed only by their appearance on the 1906 Ordnance Survey map, which proves they were there by 1906 but says nothing of their age.

So the architectural record stands, almost entirely, on Cadw's single authoritative reading: a sub-medieval house of the sixteenth and seventeenth centuries, much remodelled about 1800, with a 1437 roof over it and a medieval quay beneath. One plot, three independently dated layers — the water below, the roof, the standing walls between. Learn to read the fabric, and the house stops being a single building and becomes what it truly is: a story you can walk through.

Sources named in this piece: Cadw, the Royal Commission, the Ordnance Survey and Mary Curtis (1880). The factual record version is shown above; the fuller telling is Rhiannon’s.

S7 The cannonball in the wall: a week of war, and the story it left behind The siege of 1644 under Rowland Laugharne — the week of war behind the cannonball tale, and why the record beats the legend.

The record

Summary

The tradition that a cannonball lodged in Island House is a relic of the day "Cromwell's guns" knocked the building down is not borne out by the record. The real event behind it is the siege of Laugharne Castle in 1644 — a week of war under a Parliamentary commander who was not Cromwell — after which the slighted castle was quarried to build the houses of the town.

The siege

Laugharne Castle was held for Parliament during the Civil War, its position on tidal water allowing it to be supplied by the navy Parliament controlled. In June 1644 a Royalist army under Sir Charles Gerard swept through south-west Wales and seized the castle, but the Royalist defeat at Marston Moor in July drew Gerard's field army back out of Wales and left the garrison stranded.[1] At the end of October, Major-General Rowland Laugharne, Parliament's commander in the south-west, came up with about two thousand men and several guns, summoned the castle to surrender on 29 October and, refused, opened fire. The siege ran about a week — roughly 28 October to 3 November 1644. The town was taken and the outer ward stormed; the Royalist garrison surrendered on 3 November and marched away to the King at Carmarthen.[1]

The ruin in the town

The castle was afterwards deliberately slighted, so that it could never again be held, and then quarried, its stone carried down to build the houses of Laugharne below. The ruin on the hill is, in a real sense, scattered through the walls of the town.[1]

Two corrections the story keeps

It was not Cromwell. The Parliamentary commander was Rowland Laugharne, of St Brides in Pembrokeshire, who shares the town's name and nothing else — his family took their surname from the place, which is recorded as Abercorran in 1116, five centuries before he was born.[1][2] And the siege lasted about a week, not the tidy "five days" some accounts repeat.[1]

The tradition

The cannonball, and the tale that the Civil War brought down part of Island House, come to us from a single source: Mary Curtis's The Antiquities of Laugharne, Pendine, and their Neighbourhood (1880). It is recorded here as tradition, not fact; Island House is not named in the military record of the siege.[3]

Status of the evidence

Verified: the 1644 siege, its commander (Rowland Laugharne, not Cromwell), its approximate week-long duration, and the subsequent slighting and quarrying of the castle.

Tradition, not fact: the cannonball in Island House and any Civil-War damage to the house itself, resting on Curtis (1880) alone; Island House is not named in the record of the siege.

References

[1] Dictionary of Welsh Biography — Rowland Laugharne of St Brides, Parliamentary commander-in-chief for Pembroke, Cardigan, Carmarthen and Glamorgan; with the siege narrative read by Mererid (Docs 54/22). Records the 1644 capture, the ~28 October–3 November dates, and the slighting. Tier 2 — Verified.

[2] Brut y Tywysogion — Abercorran recorded in 1116, establishing the place-name centuries before Rowland Laugharne. Tier 2 — Verified as stated.

[3] Curtis, Mary (1880), The Antiquities of Laugharne, Pendine, and their Neighbourhood — the Civil-War tradition attached to Island House. Tier 3 — Tradition.

Read the fuller telling

For years, so the tale goes, a cannonball sat somewhere inside Island House — a relic of the day Cromwell's guns knocked half the building down. It is one of the best stories the house tells about itself. It is also not quite true, and the real history behind it is better than the legend. Here is both, told honestly, side by side.

A week that made a ruin

The true event is the siege of 1644, and it turned on the sea.

When the Civil War broke out, Laugharne Castle was held for Parliament. The reason is pure geography: Laugharne sits on tidal water, Parliament controlled the navy, and a garrison that could be supplied from the sea could hold out. In June 1644 a Royalist army under Sir Charles Gerard swept through south-west Wales and seized the castle. But that July the Royalist catastrophe at Marston Moor dragged Gerard's field army back out of Wales, and left the Laugharne garrison stranded.

The counter-blow came at the end of October. Major-General Rowland Laugharne, Parliament's commander in the south-west, came up with about two thousand men and several guns. He summoned the castle to surrender on 29 October; refused, he opened fire. The siege ran about a week — roughly 28 October to 3 November 1644. The town was taken, the Outer Ward stormed, and after a night attack the Royalist garrison surrendered on Sunday 3 November and marched away to join the King at Carmarthen.

What followed is why the castle is a ruin today. It was deliberately slighted — parts demolished so it could never be held again — and then quarried, its stone carried down to build the houses of the town below. There is a real and moving thread in that: the ruin on the hill is scattered through the walls of Laugharne. The castle went into the town.

Two guardrails belong to this story, and we keep them. It lasted about a week — not the tidy "five days" a careless source repeats. And the town is not named after the general. Laugharne is recorded as Abercorran in 1116, five centuries before Rowland Laugharne drew breath — his family took their surname from the place, not the place from the man.

The house talking about itself, 1880

Now the traditions — and they come to us from a single, wonderful book. In 1880 Mary Curtis published The Antiquities of Laugharne, Pendine, and their Neighbourhood, and on page 92, in one flowing passage that begins "Island House… is near the castle; its walls in some parts as thick as those of the castle," she set down by name the two stories the house has told ever since.

The cannonball. Curtis wrote that half of Island House "was destroyed by accident by the cannon-balls fired on the castle by Cromwell's soldiers," that a supporter of Cromwell's was living in the house at the time, and that "one of the balls was preserved in the house up to 1823." Read it against the siege above and the correction is gentle but firm: Cromwell was never at Laugharne. The Royalist castle was besieged by Parliamentary troops under Rowland Laugharne. "Cromwell's soldiers" is a folk memory, the kind of shorthand that attaches every English civil-war cannon to the war's most famous name. So the cannonball is a tradition — a lovely one — and we tell it as exactly that: a local antiquarian tradition, first written down by Mary Curtis in 1880, never as fact. The one hard detail inside it is that the ball was kept "up to 1823" — and even that is Curtis's own word.

The Roman baths. In the same breath Curtis records that in the garden "the foundation of a rounded tower was discovered underground in 1818; also Roman baths and leaden pipes; an Etruscan urn was found in the Roman remains." An antiquarian's report of an 1818 find, written down sixty years later, with no dig record behind it. Set against the modern national monuments record it finds no support — of 181 Laugharne records, exactly one is Roman, a hillfort more than two kilometres off and nothing to do with the house. But absence of a record is not disproof, so we do not call it false. It stays a tradition, with the honest note that the authoritative record does not back it up. The only archaeology ever actually excavated at the house is medieval — the quay and the merchant's hall — not Roman.

Why the honest version wins

Told this way, the house loses nothing. These two stories are Island House speaking about itself in 1880 — a memory of the war that scarred the castle above it, and an antiquarian's hope of a Roman past buried in the garden. Kept honest, they are more interesting, not less: a house that remembers a real siege, and dreams of an older one. The cannon fell on the rock above; the story rolled down the hill and lodged in the walls, exactly the way the castle's own stone did.

Sources named in this piece: Mary Curtis (1880) and the contemporary accounts of the siege. The factual record version is shown above; the fuller telling is Rhiannon’s.

S15 The house's two tallest tales — and where they really come from The cannonball and the Roman baths traced back to a single book of 1880, and kept as tradition rather than fact.

The record

Summary

Two stories cling to Island House above all others: that Cromwell's cannon once knocked half of it down, and that Roman baths lie buried in its garden. Both are kept here as tradition, with a name and a date on them, and the honest history is set beside each. Both trace to a single printed page.

The one book behind both tales

The two tales do not float free. They have a source that can be held in the hand: Mary Curtis, The Antiquities of Laugharne, Pendine, and their Neighbourhood (1880). On page 92, in one continuous passage that opens "Island House… is near the castle; its walls in some parts as thick as those of the castle," Curtis sets down both tales, by name and about this house.[1] Everything the popular imagination knows of a cannonball and a Roman bath at Island House traces back to that one antiquarian page of 1880.

The cannonball

Curtis writes that half of Island House "was destroyed by accident by the cannon-balls fired on the castle by Cromwell's soldiers," that a partisan of Cromwell's was then living in the house, and that "one of the balls was preserved in the house up to 1823."[1] The real event beneath is the siege of 1644, and it corrects the tale in one crucial particular: Cromwell was never personally at Laugharne. The Royalist-held castle was besieged and taken by Parliamentary forces under Major-General Rowland Laugharne — not by Cromwell, and not by "Cromwell's soldiers," a phrase that is Curtis's own folk attribution, the way a nineteenth-century town remembered a seventeenth-century war.[2] The cannonball is kept as tradition; Island House is not named in the military record of the siege.

The Roman baths

Curtis is likewise the single source for the tradition that Roman remains, including baths, were discovered at Island House in 1818.[1] The recent excavation bears on it honestly: it recovered a single residual sherd of Roman Samian ware in a later deposit — a stray object worked into much later ground, not the trace of a Roman structure.[3] The Roman-baths tradition is therefore kept as tradition, not fact; the one Roman find is an honest footnote to it, not support for it.

Status of the evidence

Verified: the source of both tales as Curtis (1880), page 92; the correction that the 1644 siege was under Rowland Laugharne, not Cromwell; the recovery of a single residual Roman Samian sherd in the excavation.

Tradition, not fact: the cannonball and Civil-War destruction of Island House, and the Roman baths in the garden — both single-source, Victorian, and about this house, kept as named tradition.

References

[1] Curtis, Mary (1880), The Antiquities of Laugharne, Pendine, and their Neighbourhood, page 92, read at source (Mererid Docs 44/83). The cannonball and Roman-baths passage. Tier 3 — Tradition.

[2] Dictionary of Welsh Biography — Rowland Laugharne and the 1644 siege (see also S7). Tier 2 — Verified.

[3] Doc 210 (Heneb excavation intake) — a single residual sherd of Roman Samian ware (SF 29) in a later levelling deposit; not evidence of Roman structures. Tier 1 (the excavator).

Read the fuller telling

Two stories cling to Island House more stubbornly than any other: that Cromwell's cannon once knocked half of it down, and that Roman baths lie buried in its garden. They are wonderful stories, and we are not going to throw them away. But we are going to tell them for exactly what they are — traditions, with a name and a date on them — and set the honest history beside each one. Kept this way, they lose nothing and mislead no one. Both, as it happens, come from a single printed page.

The one book behind both tales

The stories do not float free out of the mist. They have a source, and it can be held in the hand: Mary Curtis, The Antiquities of Laugharne, Pendine, and their Neighbourhood (1880), read here directly. On page 92, in one continuous passage that opens "Island House… is near the castle; its walls in some parts as thick as those of the castle," Curtis sets down both tales — by name, and about this very house. Everything the popular imagination knows about a cannonball and a Roman bath at Island House traces back to that one antiquarian page, written down in 1880. That is not a weakness in the stories; it is the most useful thing we can know about them.

The cannonball

Curtis writes that half of Island House "was destroyed by accident by the cannon-balls fired on the castle by Cromwell's soldiers," that a partisan of Cromwell's was then living in the house, and that "one of the balls was preserved in the house up to 1823."

The real history underneath is the siege of 1644, and it corrects the tale in one crucial particular. Cromwell was never personally at Laugharne. The Royalist castle was besieged and taken by Parliamentary forces under Major-General Rowland Laugharne — not by Cromwell, and not by "Cromwell's soldiers." That phrase is Curtis's own folk attribution, the way a nineteenth-century town remembered a seventeenth-century war: any Parliamentary army became, in memory, "Cromwell's." So we keep the cannonball as tradition — tellable, if at all, only as "a local antiquarian tradition first written down by Mary Curtis in 1880," never as fact. The one hard detail inside it — that a ball was kept in the house "up to 1823" — is itself only Curtis's report. (Tradition.)

The Roman baths

In the very same breath, Curtis records that in the garden "the foundation of a rounded tower was discovered underground in 1818; also Roman baths and leaden pipes; an Etruscan urn was found in the Roman remains."

It is a marvellous sentence, and we test it fairly. Set against the modern national monuments record, it finds no support: of 181 Laugharne records, exactly one carries the Roman period — Coygan Camp, a Romano-British promontory hillfort 2.3 km south-west of the house and wholly unrelated to it. The entire Island House family of records is post-medieval. And yet — here is the honest part — absence of a record is not disproof. No archaeologist has excavated the garden to say the baths are not there; we only know the authoritative record does not corroborate them. So the claim is not refuted. It stays tradition, now with the plain note that the national record does not confirm it. The only excavated archaeology at the house is medieval — the quay and the merchant's hall-house beneath the ground — not Roman. (Tradition; uncorroborated by the national record.)

Why we keep them

Told this way, the two stories are more interesting, not less. They are the house talking about itself in 1880 — a memory of the war that scarred the castle above it, and an antiquarian's hope of a Roman past humming under the flowerbeds. Neither is invented; both are real traditions, faithfully dated to their source. And that honesty is exactly what lets the rest of the history stand: a place that knows the difference between what it can prove and what it merely, fondly, tells — the excavated quay and the 1437 roof on one side, the cannonball and the Roman baths on the other, each in its proper light.

Stand in the garden, then, and you may still imagine the leaden pipes and the Etruscan urn if you wish — only know, as you do, that you are holding a story of 1880 in your hands, and that the true buried marvel here is older still, and medieval, and made of the sea.

Sources named in this piece: Mary Curtis (1880), read against the record. The factual record version is shown above; the fuller telling is Rhiannon’s.