The excavated stone foundations beside Island House, with the castle and the estuary beyond.

Dyfed Archaeological Trust

Trench 1: Phases 1–8

Home › Reports › Trench 1, Phases 1–8

These are the 2020 interim reports. Heneb’s analysis of the 2020 and 2025 excavations has since revised their interpretation, and the final report is being prepared. Read them as a record of the first season, not the current account.

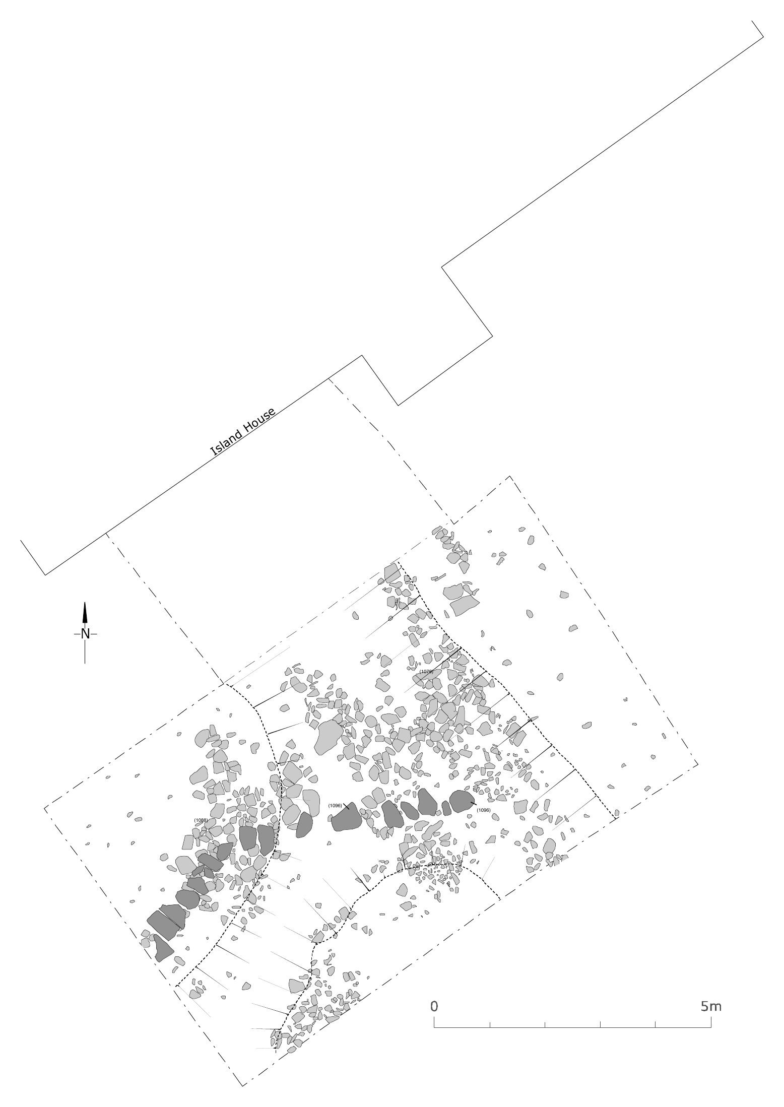
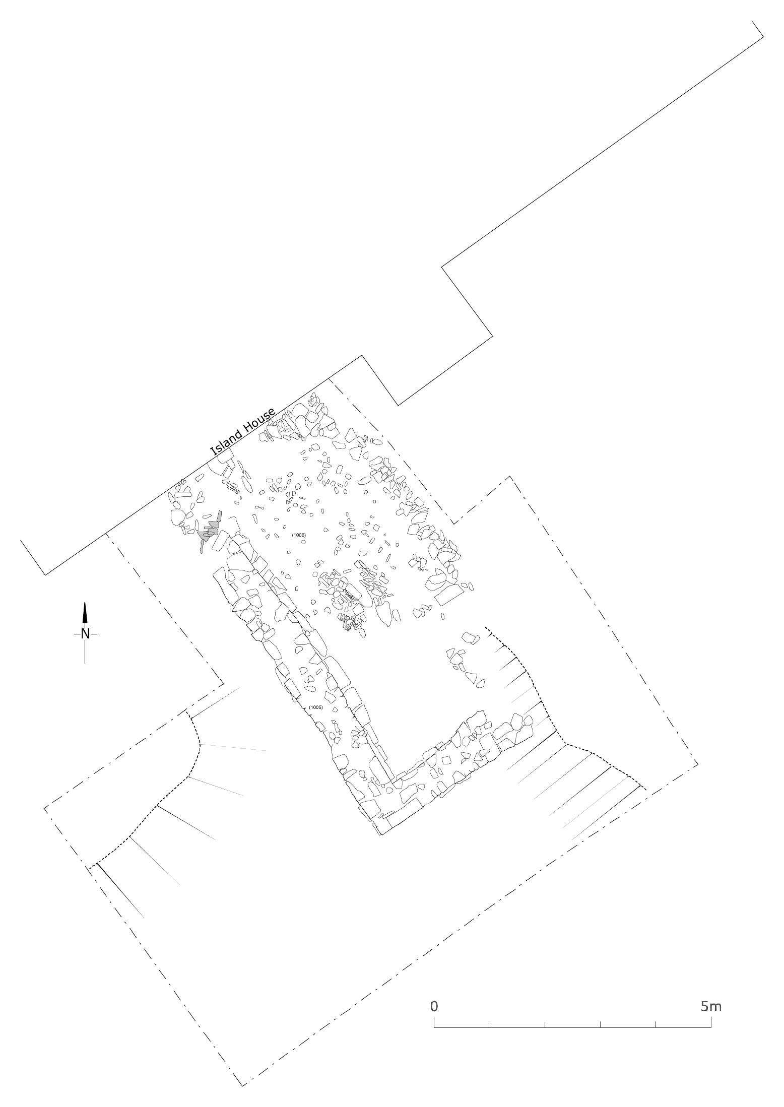
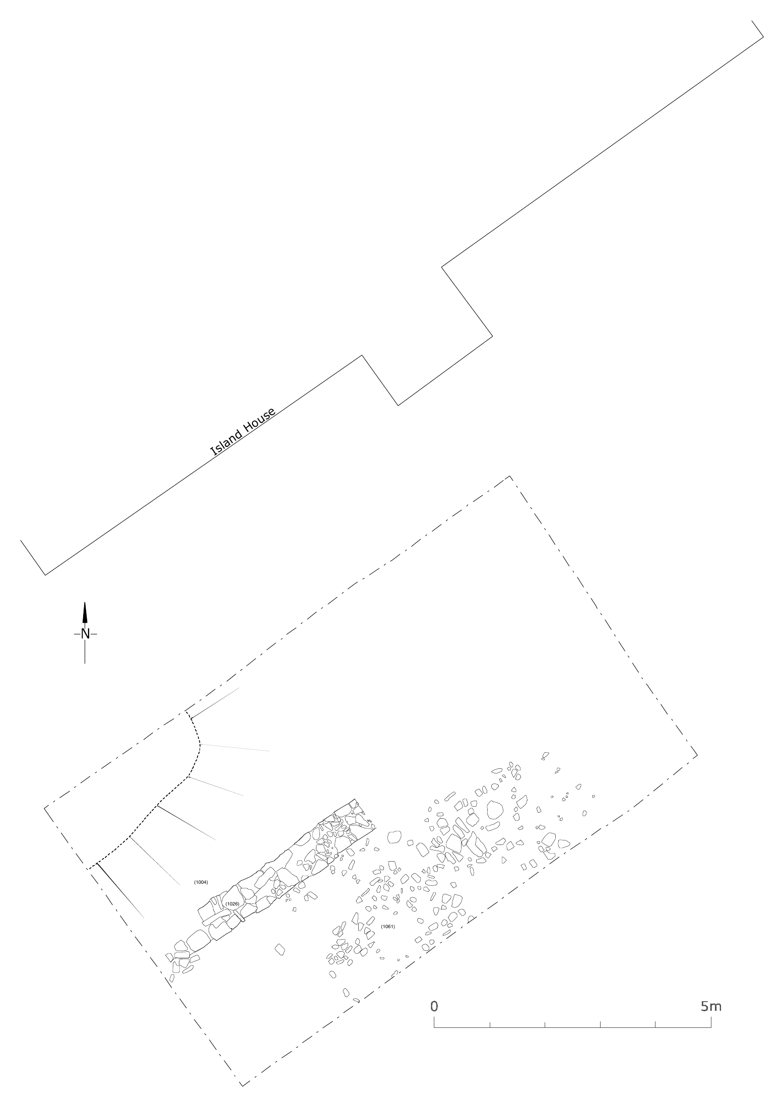
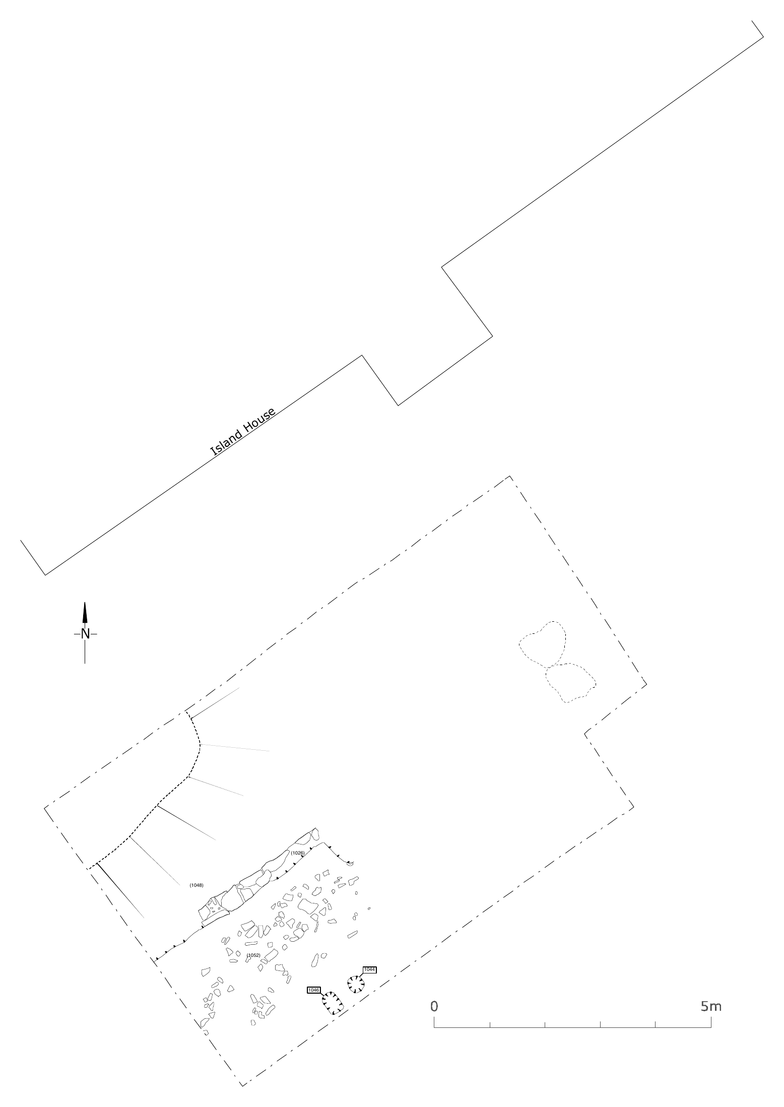
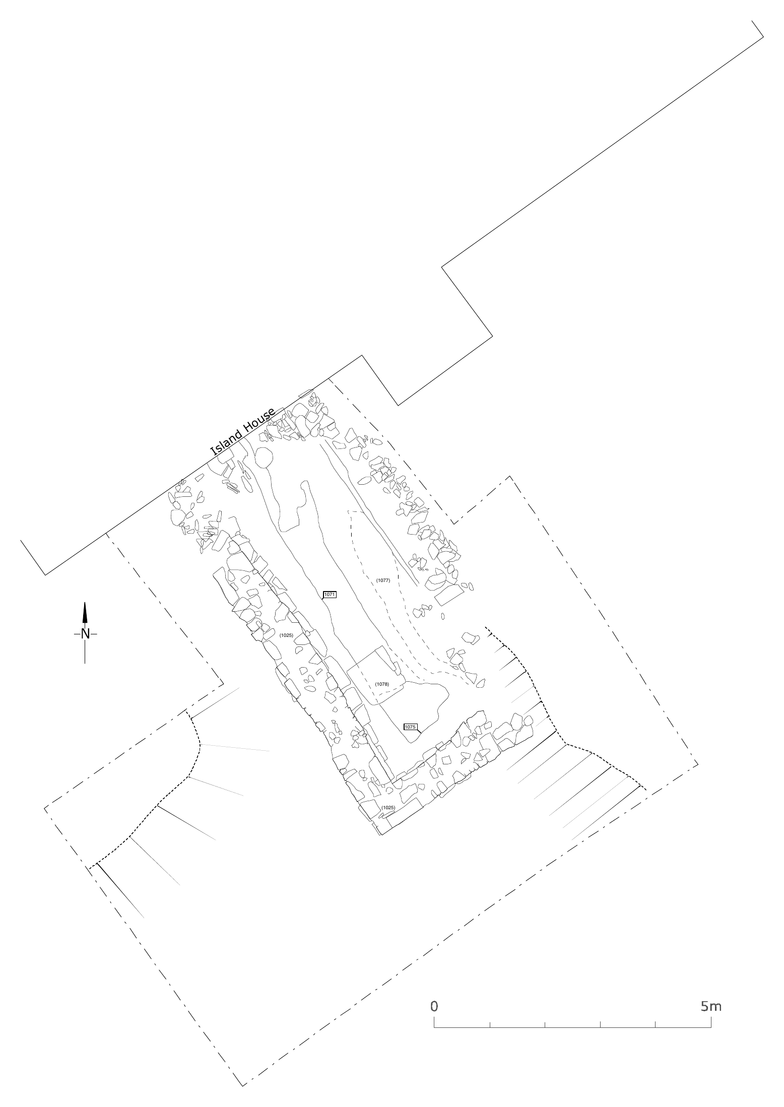
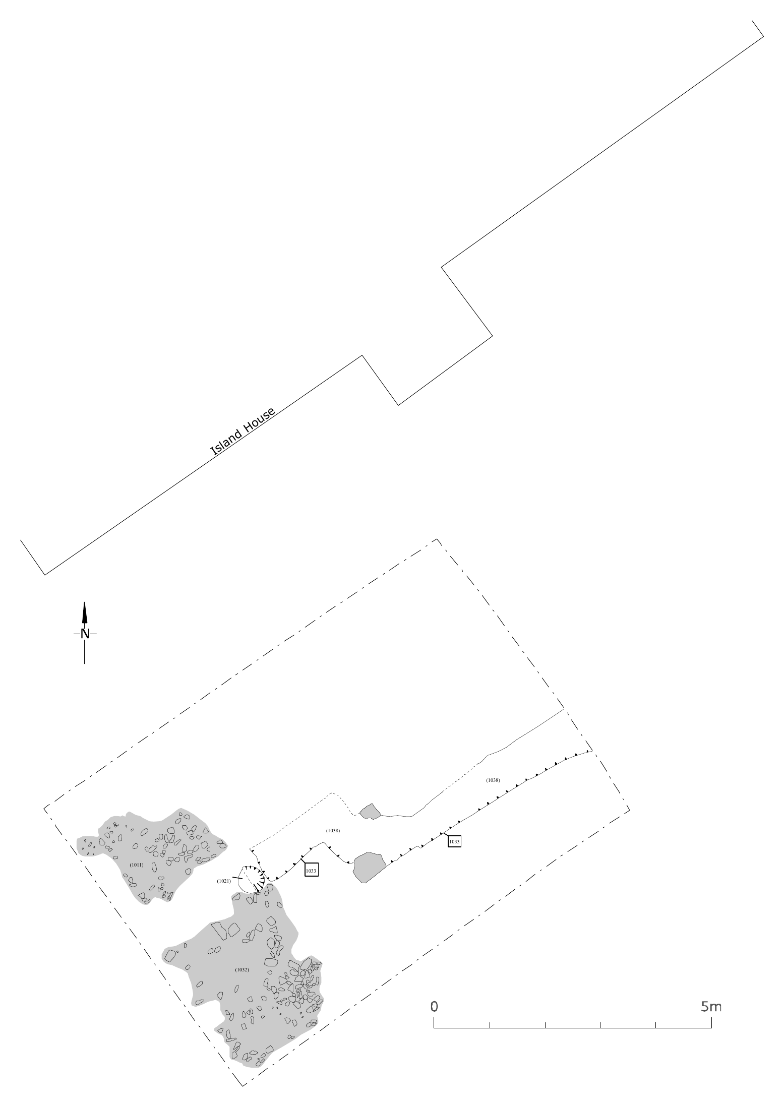
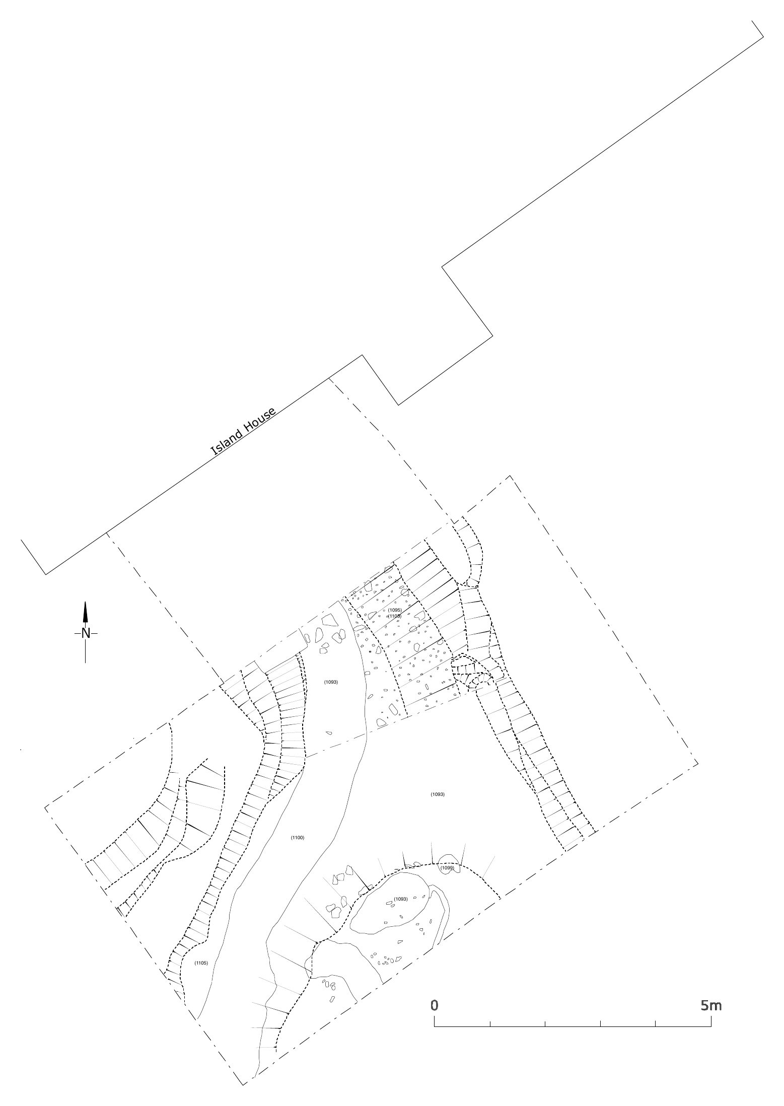
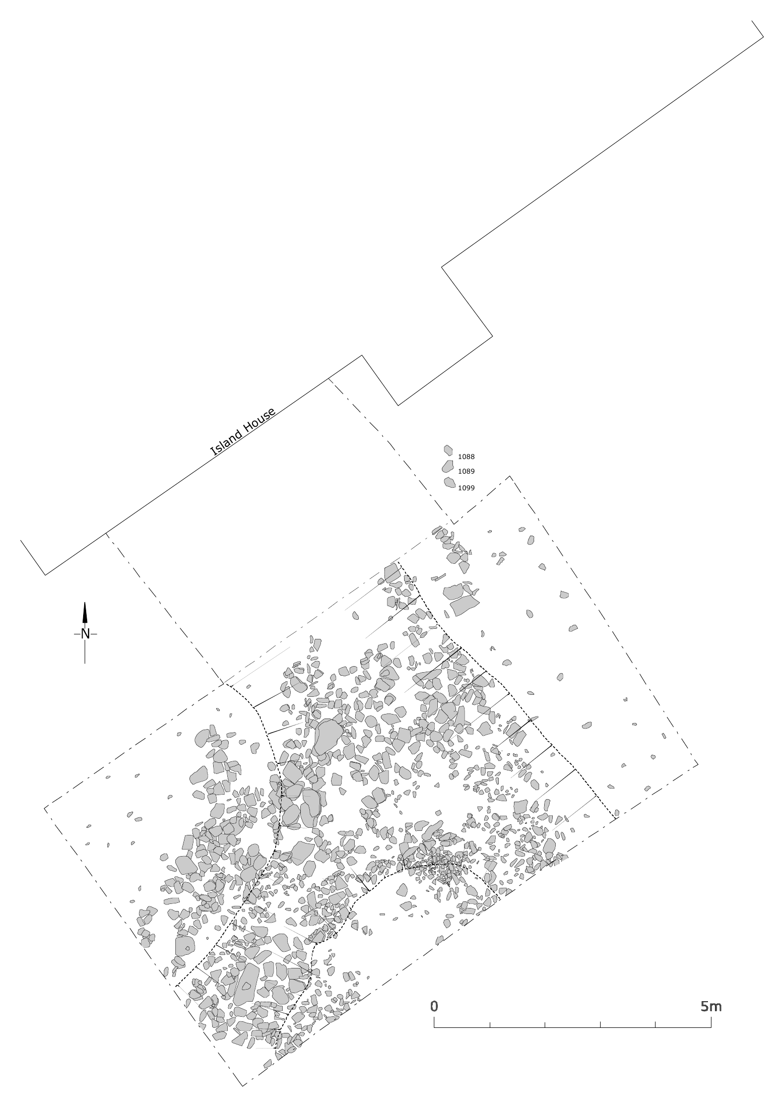
Trench 1, Phases 1–8 (26 January 2021), Dyfed Archaeological Trust. These are the archaeologists’ plans of each phase, drawn from their 2020 survey files. Each shows the trench in relation to the house, with north and a 5 metre scale. Click any plan to see it full size.
Trench 1, Phase 1: excavation plan showing the trench beside Island House, with a north arrow and a 5 metre scale.
Trench 1, Phase 1
Trench 1, Phase 2: excavation plan showing the trench beside Island House, with a north arrow and a 5 metre scale.
Trench 1, Phase 2
Trench 1, Phase 3, stepping stones: excavation plan showing the trench beside Island House, with a north arrow and a 5 metre scale.
Trench 1, Phase 3, stepping stones
Trench 1, Phase 4, stony interior: excavation plan showing the trench beside Island House, with a north arrow and a 5 metre scale.
Trench 1, Phase 4, stony interior
Trench 1, Phase 5: excavation plan showing the trench beside Island House, with a north arrow and a 5 metre scale.
Trench 1, Phase 5
Trench 1, Phase 6: excavation plan showing the trench beside Island House, with a north arrow and a 5 metre scale.
Trench 1, Phase 6
Trench 1, Phase 7, clay floor: excavation plan showing the trench beside Island House, with a north arrow and a 5 metre scale.
Trench 1, Phase 7, clay floor
Trench 1, Phase 8: excavation plan showing the trench beside Island House, with a north arrow and a 5 metre scale.
Trench 1, Phase 8

Download all eight plans as a PDF (9 pages, 0.6 MB).