Our showcase upgrade — not on the original site
Our showcase upgrade — not on the original site
Home › The Plans
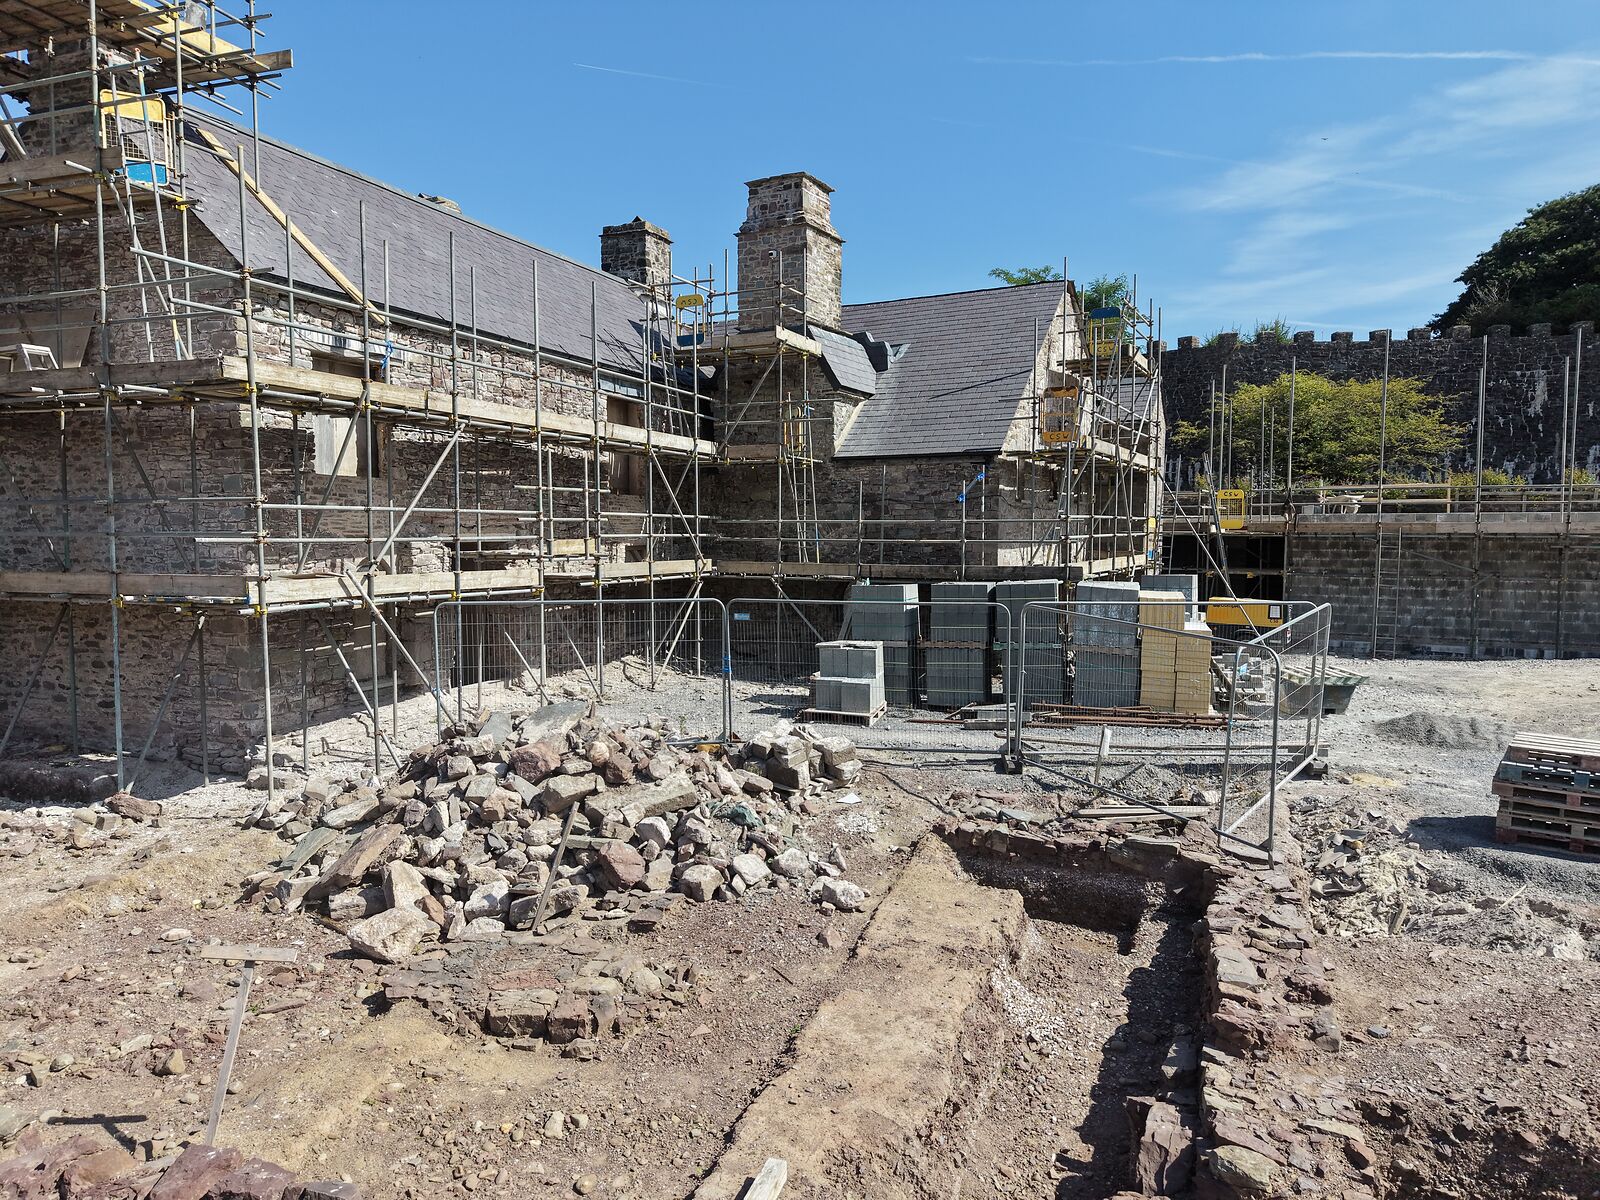
The proposals for Island House — floor plans, elevations, sections and illustrative 3D visualisations, together with the PJL Architect general arrangement (rev 07a). This is a new branch, added to the showcase and not on the original site.